Price
Beds
Baths
Save Search

54 South Street, Houlton, ME, 04730

Save
Ask
Tour
Hide
Share
$239,500
New Listing

54 South Street
Houlton, ME 04730

For Sale|Manufactured Home|Active
3
Beds
1
Total Bath
1
Full Bath
1,186
SqFt
$202
/SqFt
1974
Built
County:
Aroostook
Days online/new listing status provided by Showcase IDX.
Listing courtesy of Mooers Realty
Call Now: 207.532.6573
Is this the listing for you? We can help make it yours.
207.532.6573
54 South Street54 South Street54 South Street54 South Street
Save
Ask
Tour
Hide
Share

Mortgage Calculator

Monthly Payment (Est.)

Enter an interest rate to see your estimated monthly payment.
Calculator powered by Showcase IDX, a Constellation1 Company. Copyright ©2026 Information is deemed reliable but not guaranteed.

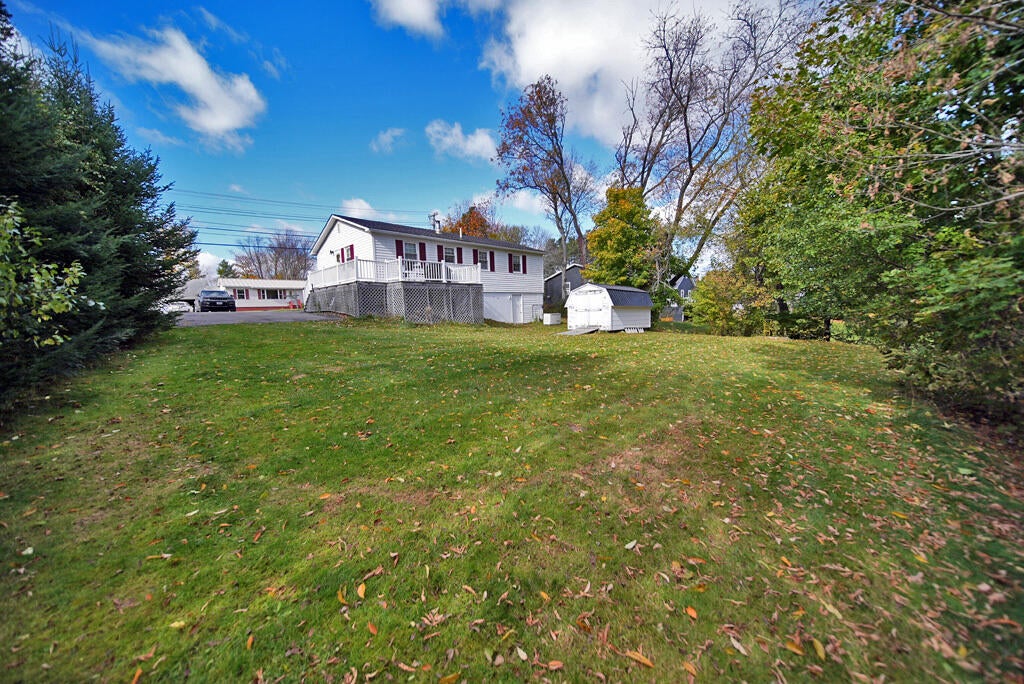
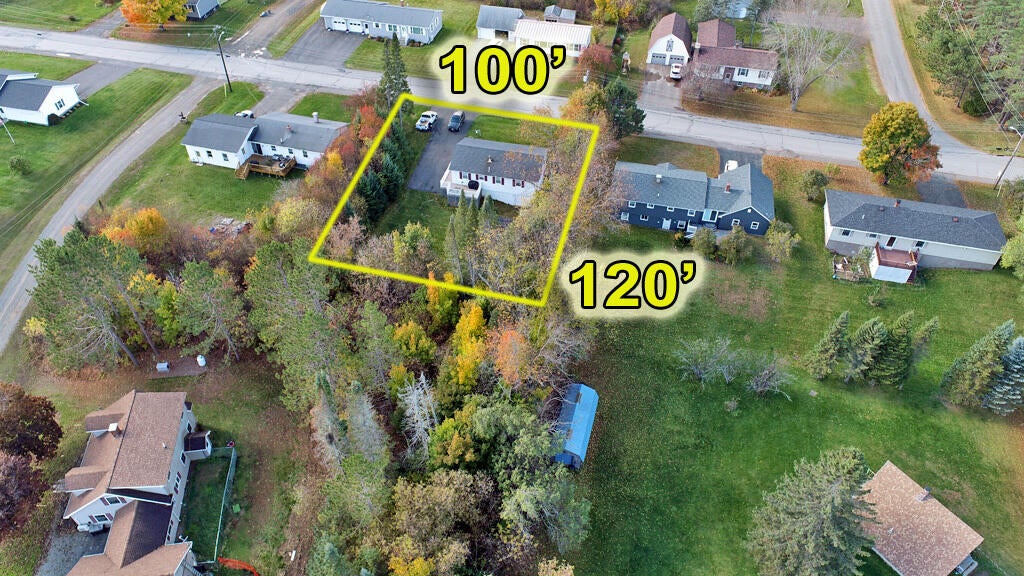
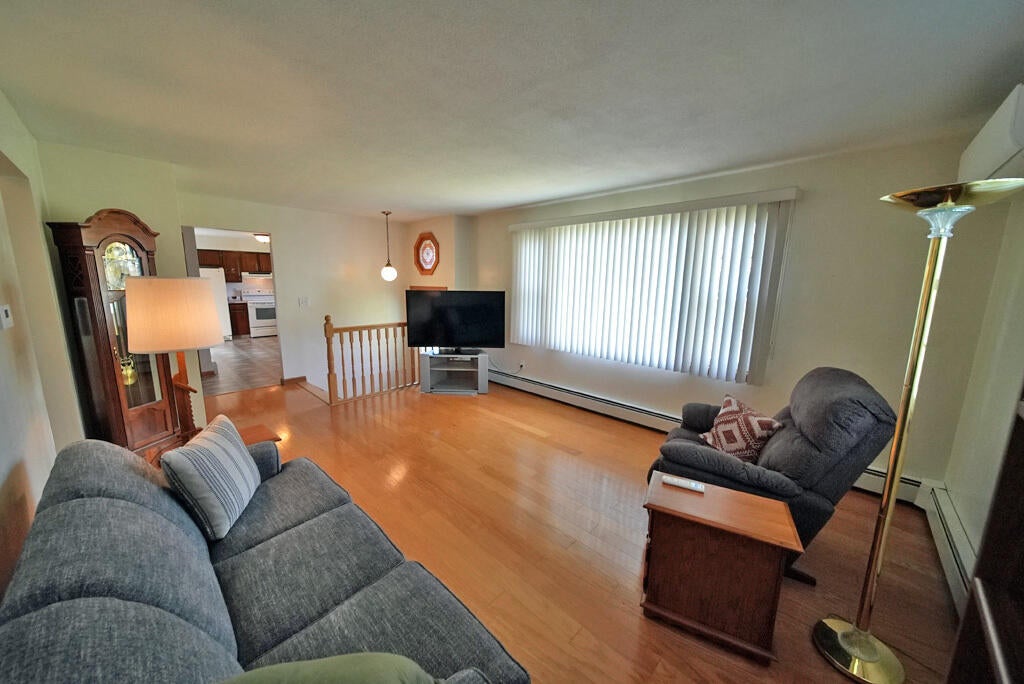
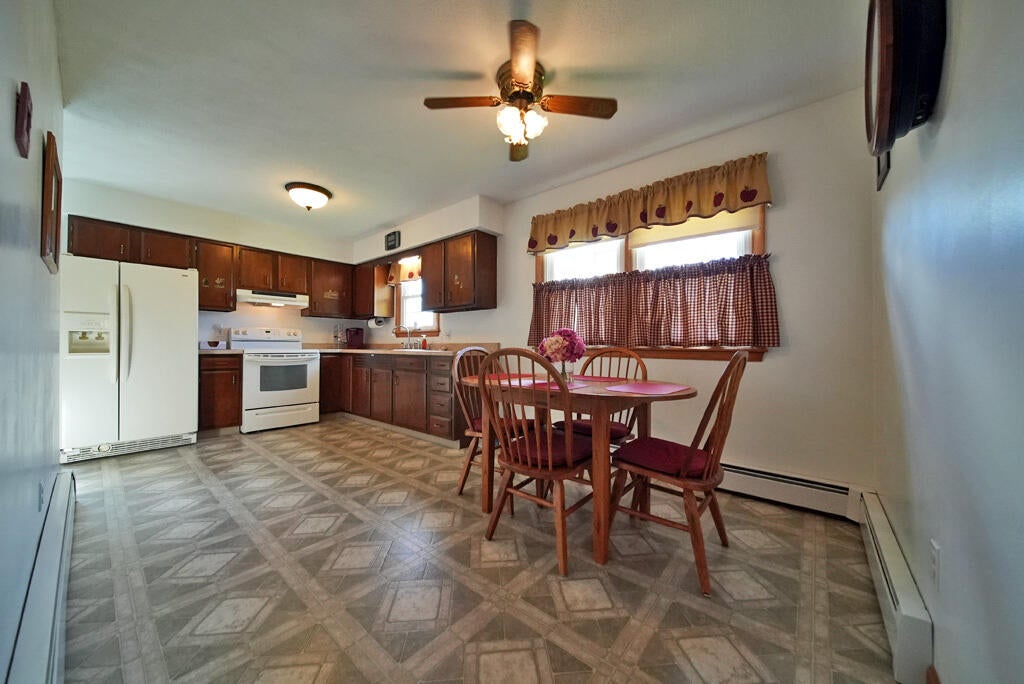
Please Take Your Shoes Off. Clean, Maintained, Attractive, Available! Beautiful Move In Ready 3-4 Bedroom Raised Ranch In One Family 56 Years But No No, DO NOT Think That Means Nothing Updated. Think Vinyl Siding The Cedar Shingle Look Replaced The Original Masonite. Roof Replaced, Updated Too Just Like Efficient Weil McLain Oil Hot Water Furnace. Insulated Walls In Walk Out Cellar With Garage Door, Opening To Garage Insulated, Filled In With Single Exit Door But Could Be Put Back In Service (Garage Door, Track And Framed Opening Just Needs A Little Adjusting TO Be Back In Business. Small Metal Roof Amish Storage Building Too! Living Room With Heat Pump And Oak Floor Veneer That Continues Down The Hall. Full Bath With Tub Shower. Generator Just In Case All Wired In, Fires Up When Boom Boom, Out Go The Lights. Paved Driveway Is Double Sized. The Trek Engineered Rear Old Deck For Grillin', Chillin' Is Super Private! Trees Surround Your Pretty Ranch Home On Three Sides For Ultimate Privacy And Seclusion!

Save
Ask
Tour
Hide
Share
Listing Snapshot
Price 
$239,500
Days On Site 
0 Days
Bedrooms 
3
Inside Area (SqFt) 
1,186 sqft
Total Baths 
1
Full Baths 
1
Partial Baths 
N/A
Lot Size 
0.28 Acres
Year Built 
1974
MLS Number 
1684791
Status 
Active
Property Tax 
$1,878
HOA/Condo/Coop Fees 
N/A
Sq Ft Source 
Public Records
Days online/new listing status provided by Showcase IDX.
Friends & Family
Recent Activity
3 hours agoListing first seen on site
3 hours agoListing updated with changes from the MLS
Price history, status history, and update history provided by Showcase IDX.
General Features
Acres 
0.28
Land Lease 
No
Parking 
PavedOff StreetBasement
Property Sub Type 
Manufactured Home
Sewer 
Public Sewer
SqFt Above 
1036
SqFt Below 
150
SqFt Total 
1186
Style 
Raised RanchRanch
Utilities 
Natural Gas Not Available
Water Source 
Public
Zoning 
Residential
Interior Features
Appliances 
DryerElectric RangeRefrigeratorWasher
Basement 
Interior EntryFinishedFullUnfinished
Cooling 
Heat Pump
Electric 
Circuit Breakers
Flooring 
CarpetVinylWood
Heating 
ElectricOilBaseboardHot Water
Interior 
Storage
Laundry Features 
Washer Hookup
Window Features 
Double Pane Windows
Bedroom 1 
Dimensions - 12.0x10.0Level - First
Bedroom 2 
Dimensions - 12.0x9.0Level - First
Bedroom 3 
Dimensions - 12.0x9.0Level - First
Den 
Dimensions - 15.0x9.0Level - Basement
Dining Room 
Dimensions - 12.0x9.5Level - First
Kitchen 
Dimensions - 12.0x10.0Level - FirstFeatures - Eat-in Kitchen
Living Room 
Dimensions - 22.0x12.0Level - First
Save
Ask
Tour
Hide
Share
Exterior Features
Construction Details 
Vinyl SidingFrame
Lot Features 
LevelOpen LotRolling Slope
Other Structures 
Shed(s)
Patio And Porch 
Deck
Roof 
Shingle
View 
ScenicTrees/Woods
Waterview 
ScenicTrees/Woods
Windows/Doors 
Double Pane Windows
Community Features
Association Amenities 
Storage
School District 
RSU 29/MSAD 29
Roads 
Paved
Schools
School District
RSU 29/MSAD 29
Elementary School
Unknown
Middle School
Unknown
High School
Unknown
Listing courtesy of Mooers Realty


Listing data is derived in whole or in part from the Maine IDX and is for consumers' personal, noncommercial use only. Dimensions are approximate and not guaranteed. All data should be independently verified. © 2026 Maine Real Estate Information System, Inc. All Rights Reserved.
Last checked 2026-10-19 04:46 PM UTC

Neighborhood & Commute
Source: Walkscore
Disclosure: Community information and market data powered by Constellation Data Labs. Information is deemed reliable but not guaranteed.
Save
Ask
Tour
Hide
Share