
Save
Ask
Tour
Hide
$449,000
New Listing
1212 Eastbrook RoadEastbrook, ME 04634
For Sale|Single Family Residence|Active
2
Beds
1
Total Bath
1
Full Bath
1,163
SqFt
$386
/SqFt
2025
Built
County:
Hancock
Days online/new listing status provided by Showcase IDX.
Listing courtesy of Better Homes & Gardens Real Estate/The Masiello Group
Call Now: 207.532.6573
Is this the listing for you? We can help make it yours.
207.532.6573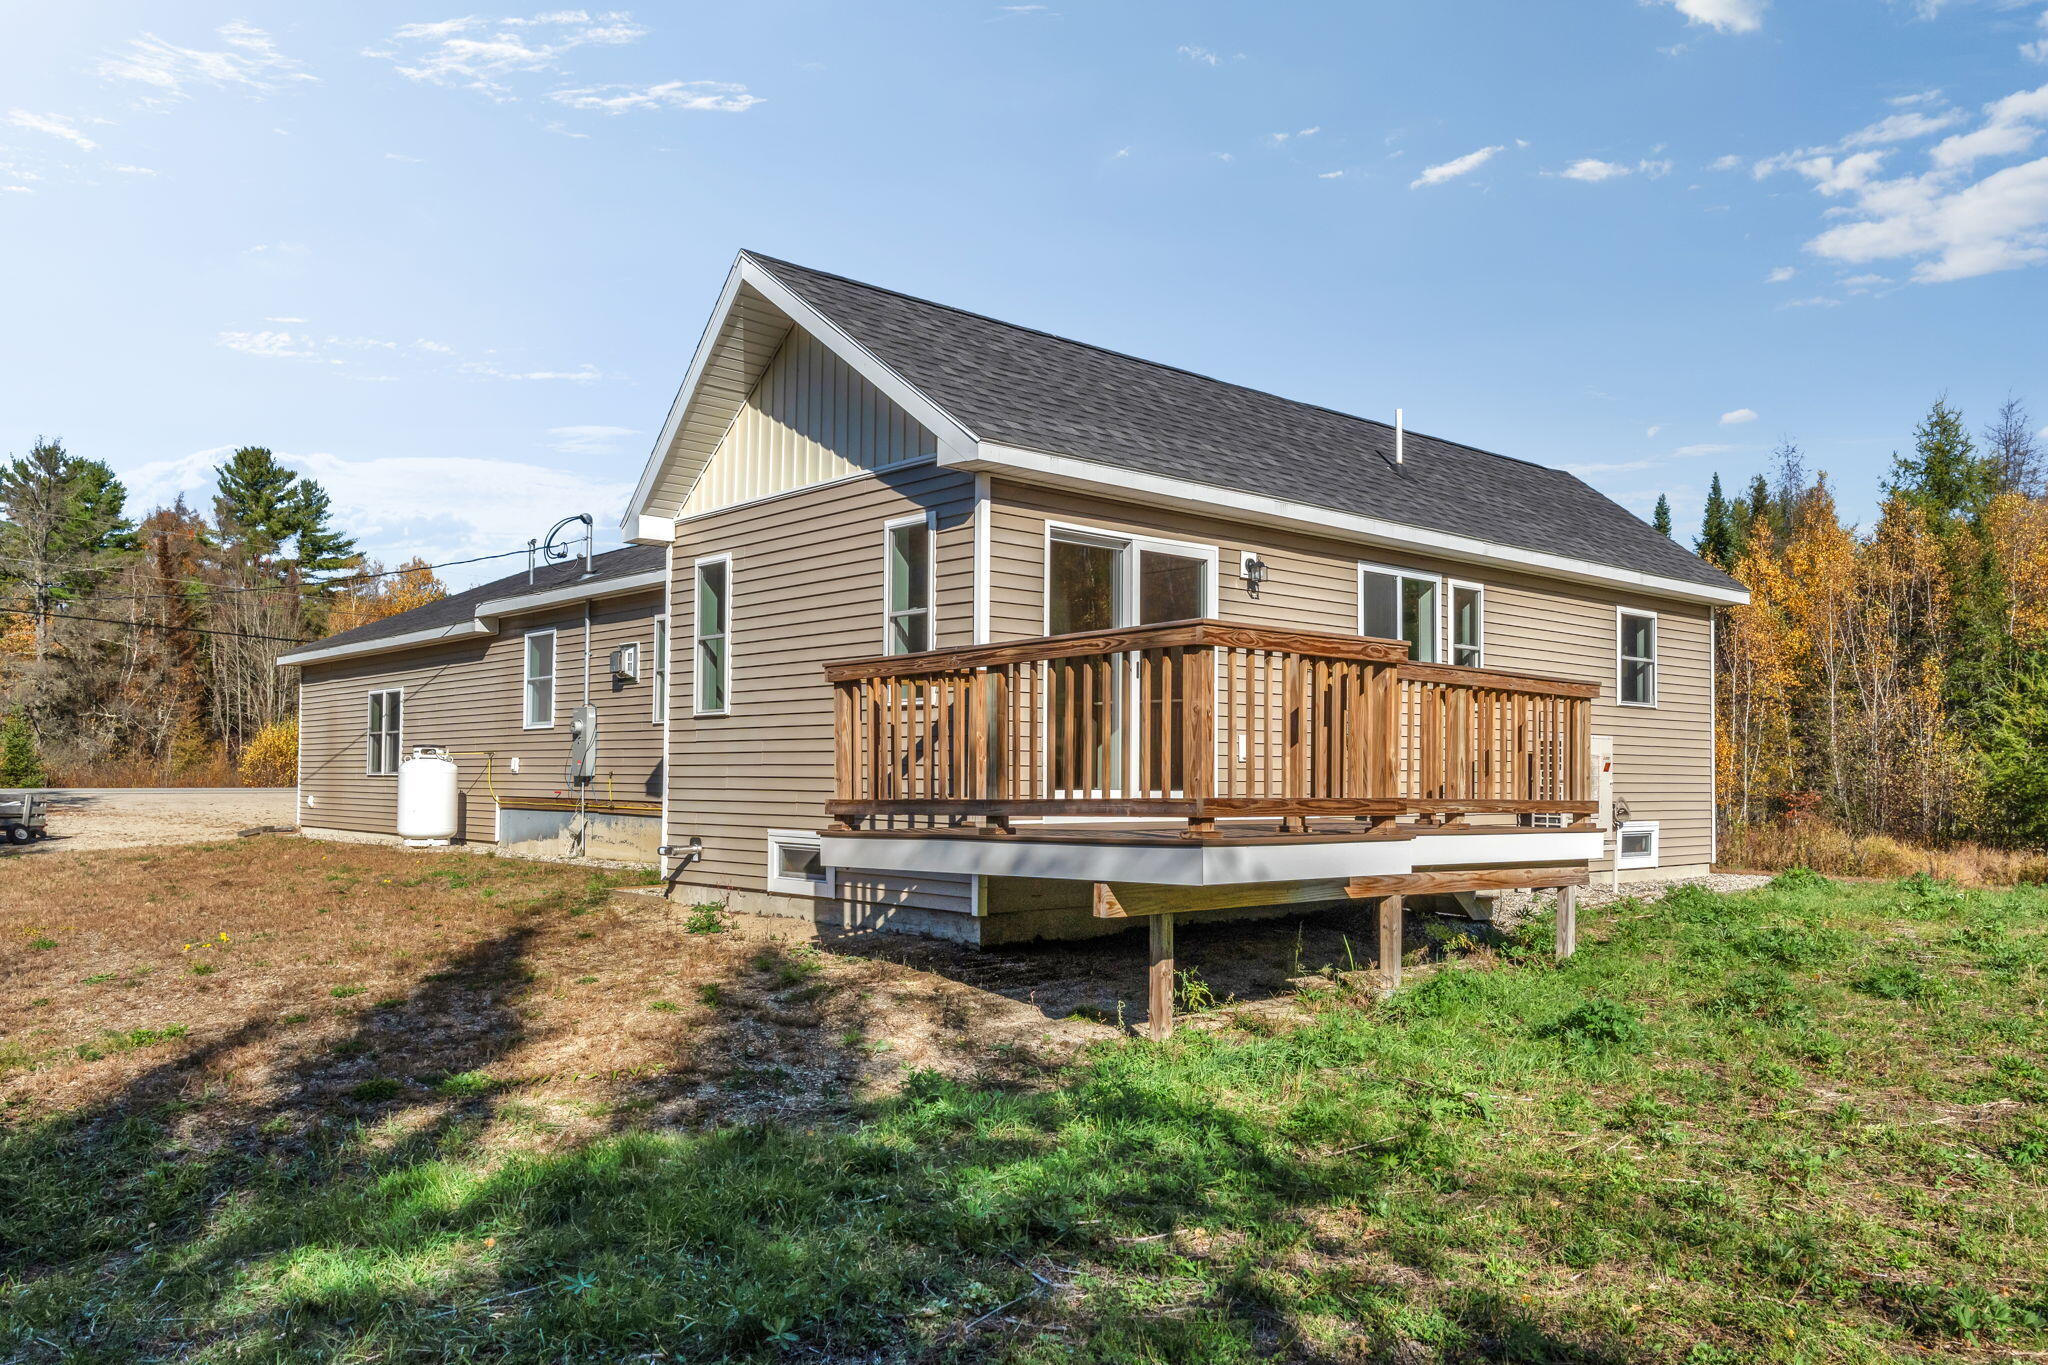
Save
Ask
Tour
Hide
Mortgage Calculator
Monthly Payment (Est.)
Enter an interest rate to see your estimated monthly payment.Calculator powered by Showcase IDX, a Constellation1 Company. Copyright ©2026 Information is deemed reliable but not guaranteed.
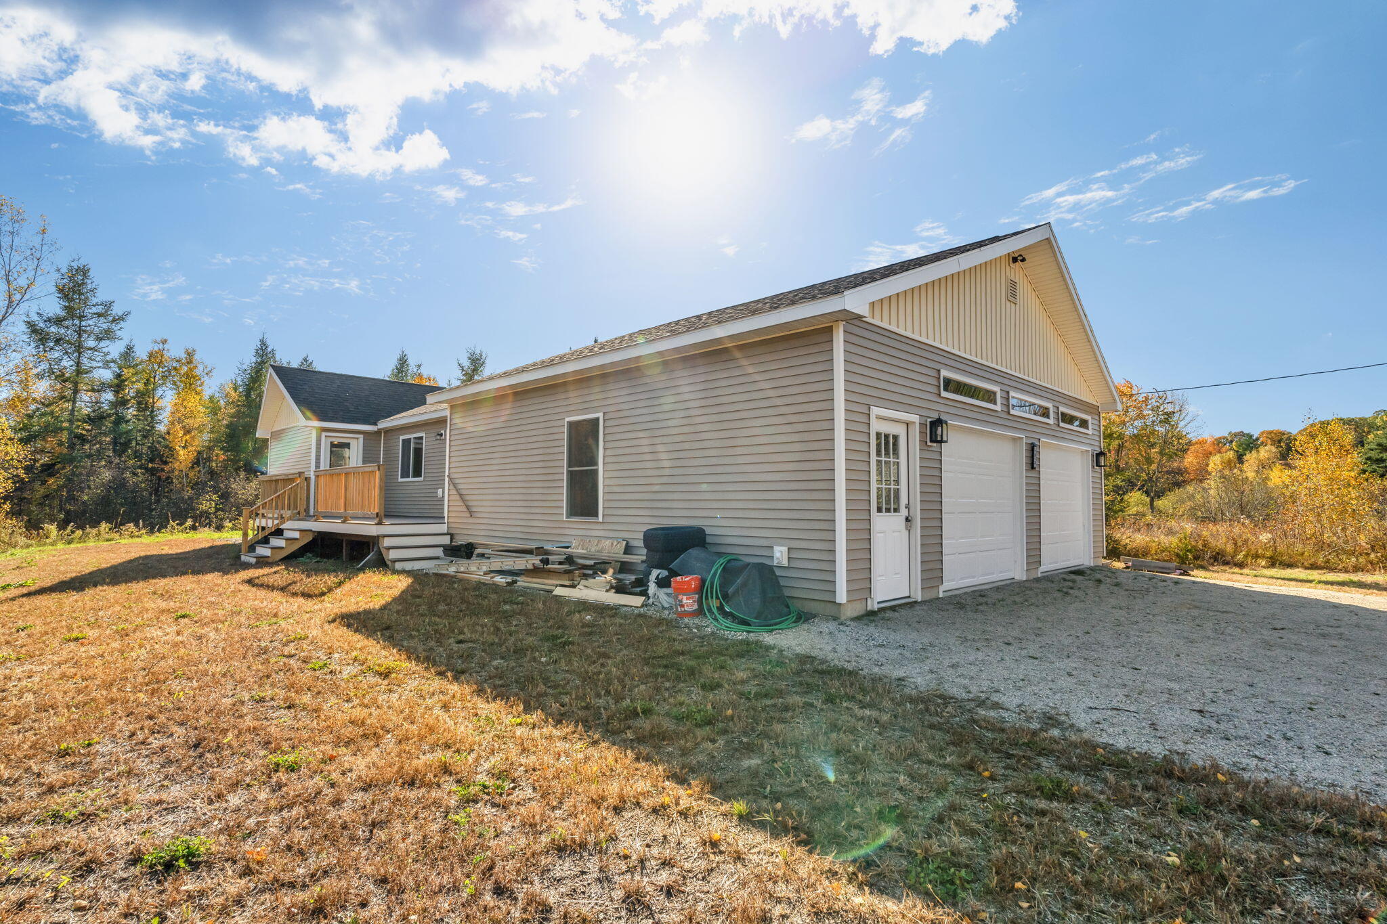
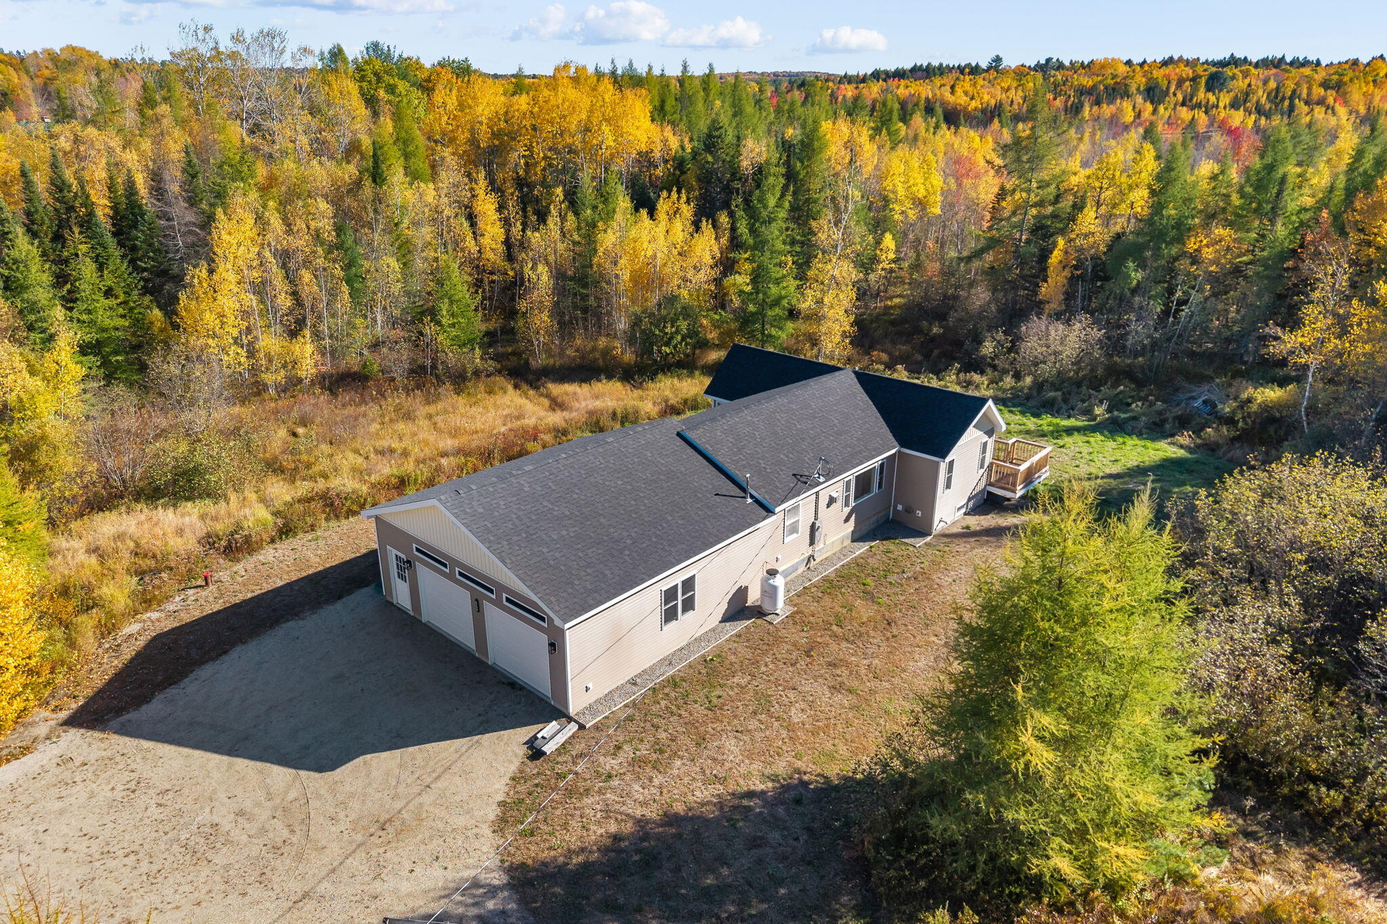
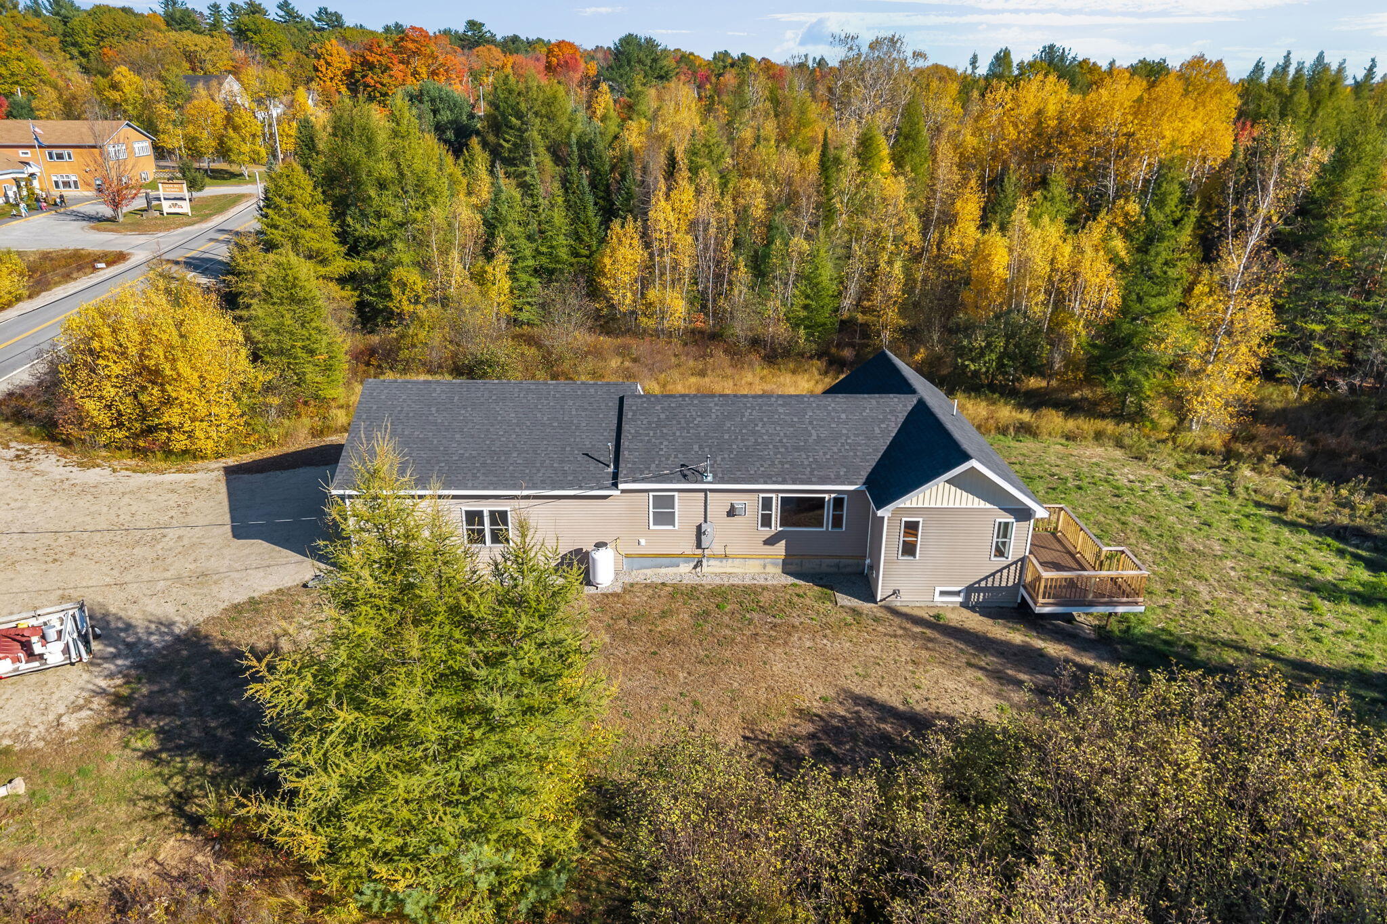
Construction is now complete on this beautiful new two-bedroom ranch across from Cave Hill School. A spacious 28' x 30' heated two-car garage offers direct entry into an impressive living area featuring high-gloss hardwood floors and a corner gas fireplace. Ceiling-mounted heat pumps provide cooling in the living area and a bedroom. The beautiful kitchen features granite countertops and high-end appliances, while the thoughtfully designed bathroom includes a rain showerhead, custom shower surround, and soaking tub. Enjoy outdoor living on the 10' x 26' side deck or the 10' x 16' back deck. The backyard extends to Alder Brook, with a cleared area near a small pond in the stream.
Save
Ask
Tour
Hide
Listing Snapshot
Price
$449,000
Days On Site
0 Days
Bedrooms
2
Inside Area (SqFt)
1,163 sqft
Total Baths
1
Full Baths
1
Partial Baths
N/A
Lot Size
3 Acres
Year Built
2025
MLS Number
1684834
Status
Active
Property Tax
$3,151
HOA/Condo/Coop Fees
N/A
Sq Ft Source
N/A
Days online/new listing status provided by Showcase IDX.
Friends & Family
Recent Activity
| 18 hours ago | Listing first seen on site | |
| 18 hours ago | Listing updated with changes from the MLS |
Price history, status history, and update history provided by Showcase IDX.
General Features
Acres
3
Attached Garage
Yes
Foundation
Slab
Garage
Yes
Garage Spaces
2
Land Lease
No
Parking
GravelGarage Door OpenerInside EntranceHeated GarageAttached
Property Sub Type
Single Family Residence
Sewer
Private SewerSeptic Tank
SqFt Above
1163
SqFt Total
1163
Style
Ranch
Utilities
Cable AvailablePropane
Water Source
PrivateWell
Zoning
residential
Interior Features
Appliances
DishwasherDryerMicrowaveElectric RangeRefrigeratorWasher
Basement
Exterior EntryCrawl SpacePartial
Cooling
Heat Pump
Electric
Circuit Breakers
Fireplace
Yes
Fireplaces
1
Flooring
TileHardwood
Heating
ElectricBaseboardHeat PumpRadiant
Interior
PantryStorage
Laundry Features
Main Level
Window Features
Double Pane Windows
Bedroom 1
Level - First
Bedroom 2
Level - First
Dining Room
Level - First
Kitchen
Level - First
Living Room
Level - First
Save
Ask
Tour
Hide
Exterior Features
Construction Details
Vinyl SidingFrame
Lot Features
Level
Patio And Porch
Deck
Roof
CompositionFiberglassShingle
View
Trees/Woods
Waterfront
Yes
Waterfront Features
Alder Brook
Waterview
Trees/Woods
Windows/Doors
Double Pane Windows
Community Features
Association Amenities
Storage
School District
RSU 88/MSAD 24
Roads
Paved
Schools
School District
RSU 88/MSAD 24
Elementary School
Unknown
Middle School
Unknown
High School
Unknown
Listing courtesy of Better Homes & Gardens Real Estate/The Masiello Group


Listing data is derived in whole or in part from the Maine IDX and is for consumers' personal, noncommercial use only. Dimensions are approximate and not guaranteed. All data should be independently verified. © 2026 Maine Real Estate Information System, Inc. All Rights Reserved.
Last checked 2026-10-20 11:21 AM UTC
Neighborhood & Commute
Source: Walkscore
Disclosure: Community information and market data powered by Constellation Data Labs. Information is deemed reliable but not guaranteed.
Save
Ask
Tour
Hide
Did you know? You can invite friends and family to your search. They can join your search, rate and discuss listings with you.