
Save
Ask
Tour
Hide
$62,000
New Listing
9 Autumn LaneLewiston, ME 04240
For Sale|Manufactured Home|Active
2
Beds
1
Total Bath
1
Full Bath
784
SqFt
$79
/SqFt
1996
Built
Subdivision:
Country Lane Estates
County:
Androscoggin
Days online/new listing status provided by Showcase IDX.
Listing courtesy of Fontaine Family-The Real Estate Leader
Call Now: 207.532.6573
Is this the listing for you? We can help make it yours.
207.532.6573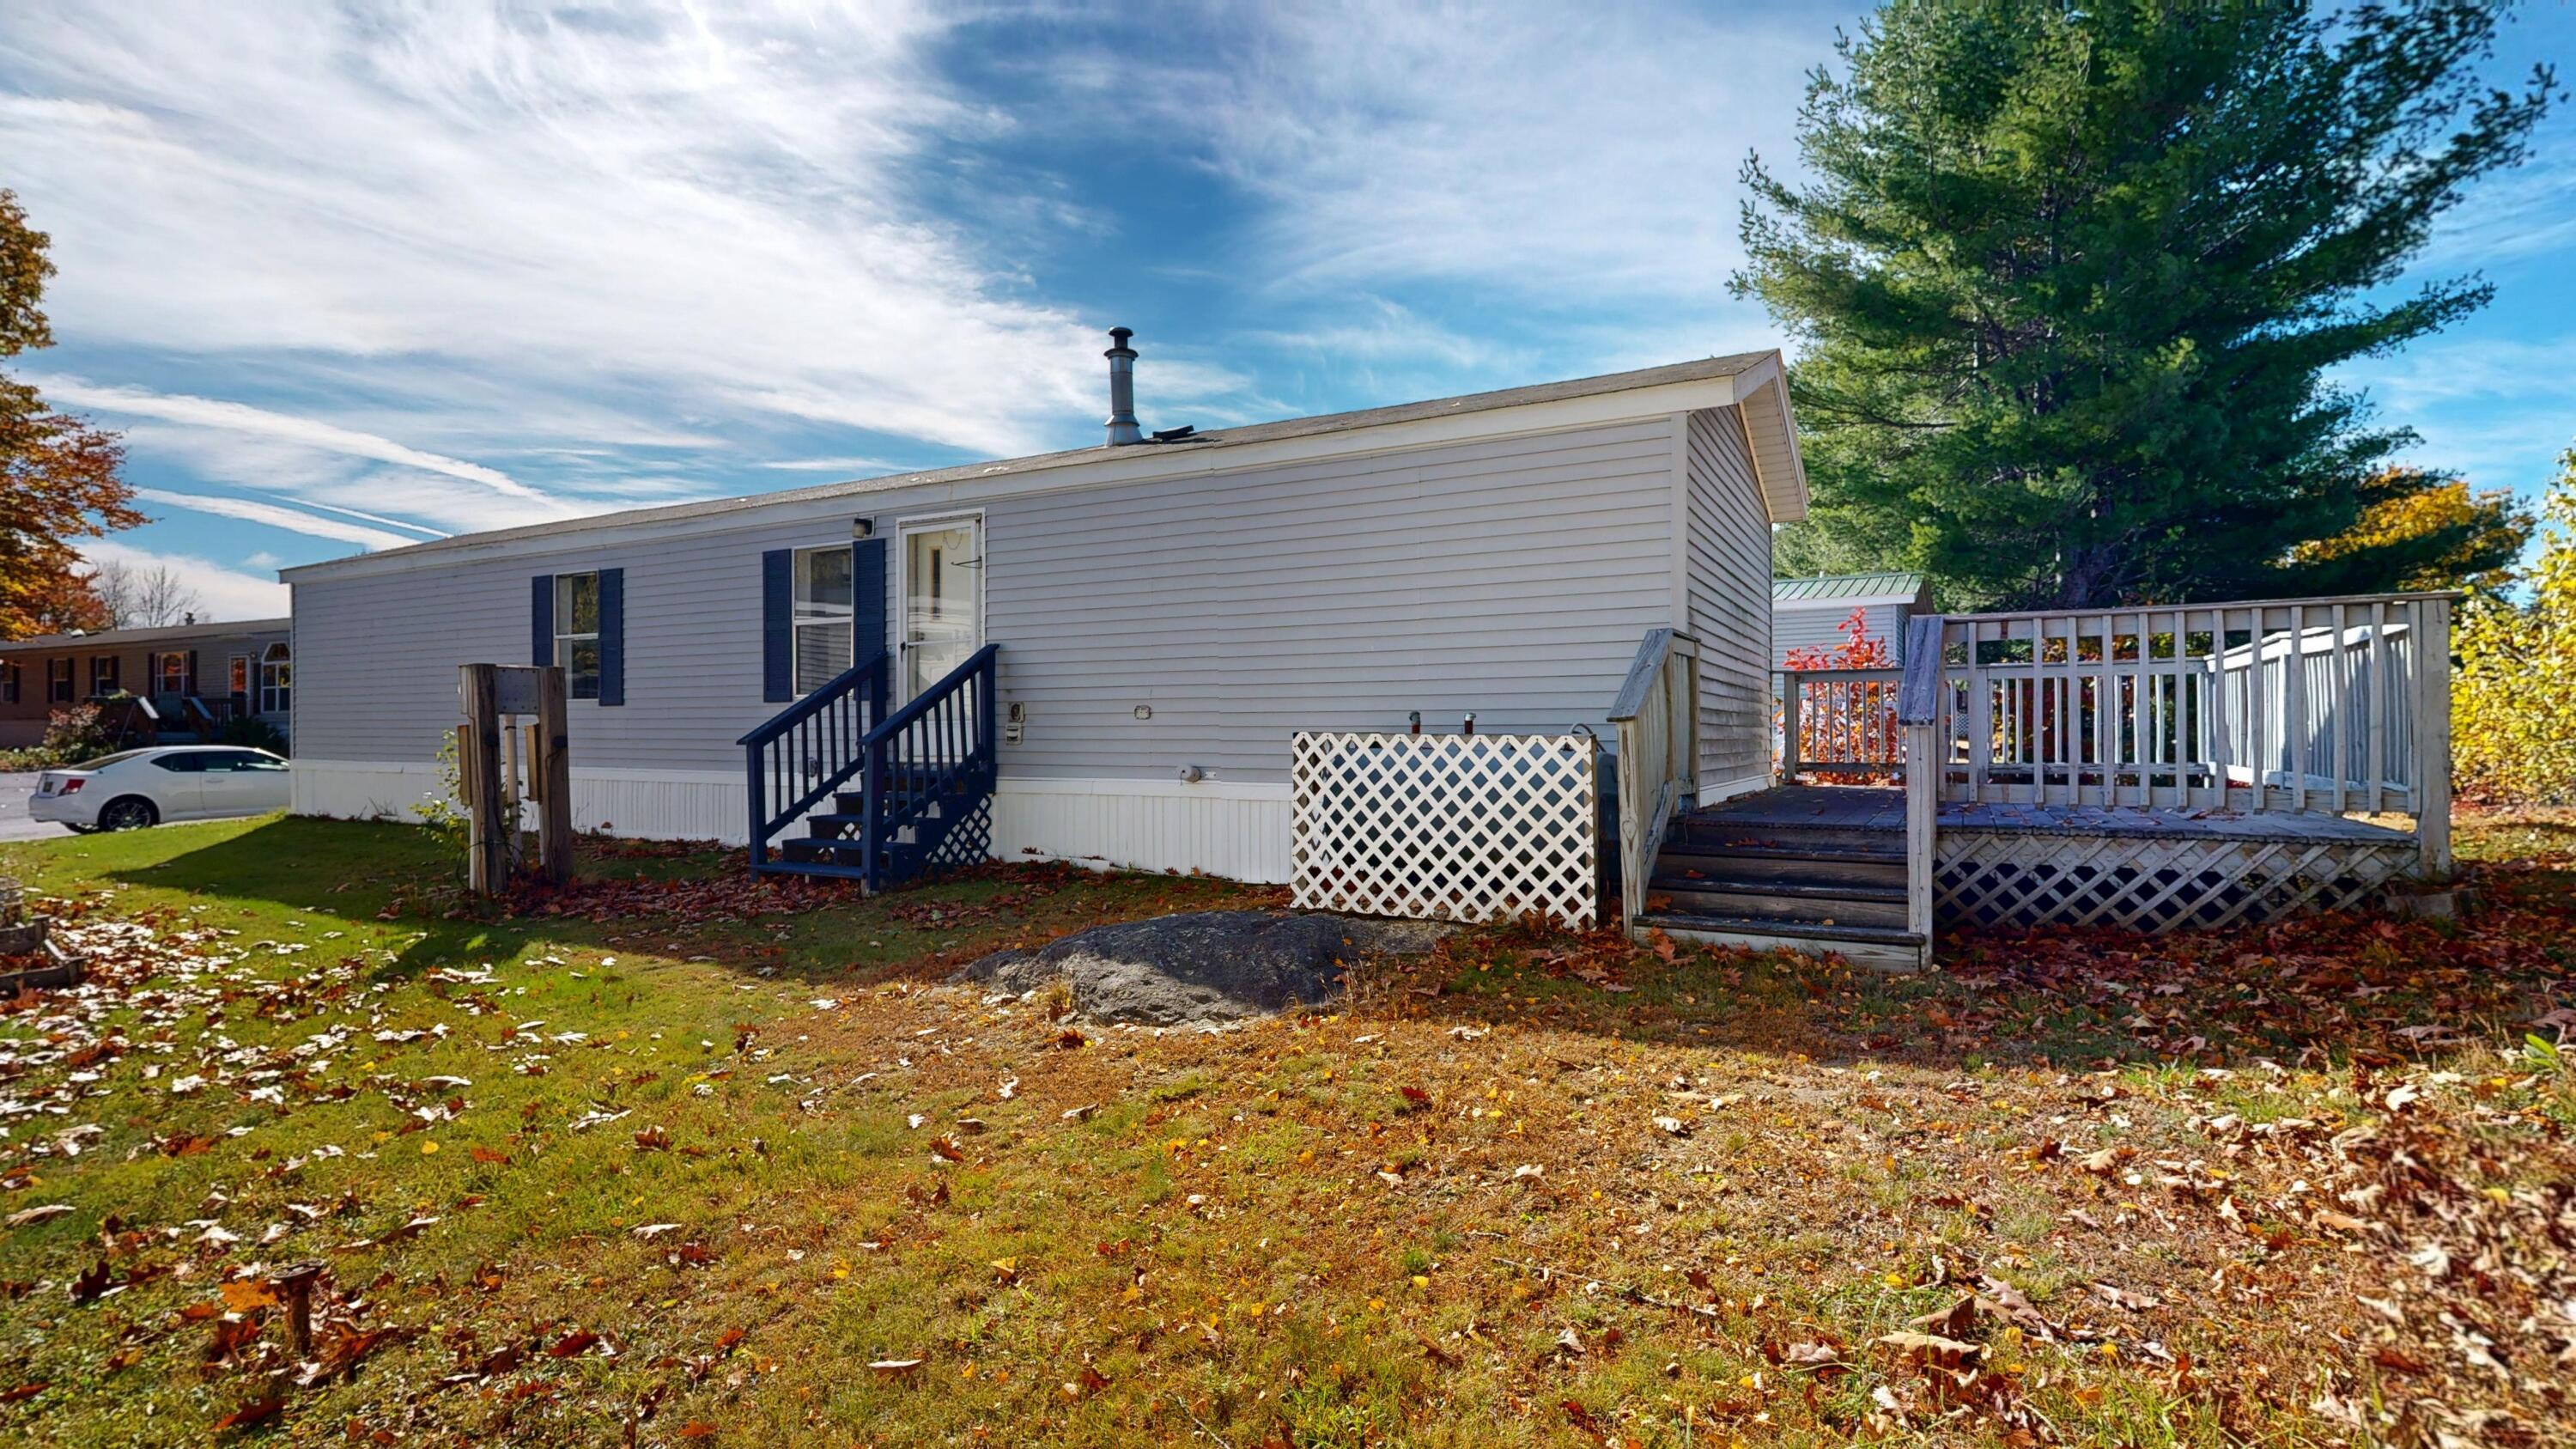
Save
Ask
Tour
Hide
Mortgage Calculator
Monthly Payment (Est.)
Enter an interest rate to see your estimated monthly payment.Calculator powered by Showcase IDX, a Constellation1 Company. Copyright ©2026 Information is deemed reliable but not guaranteed.
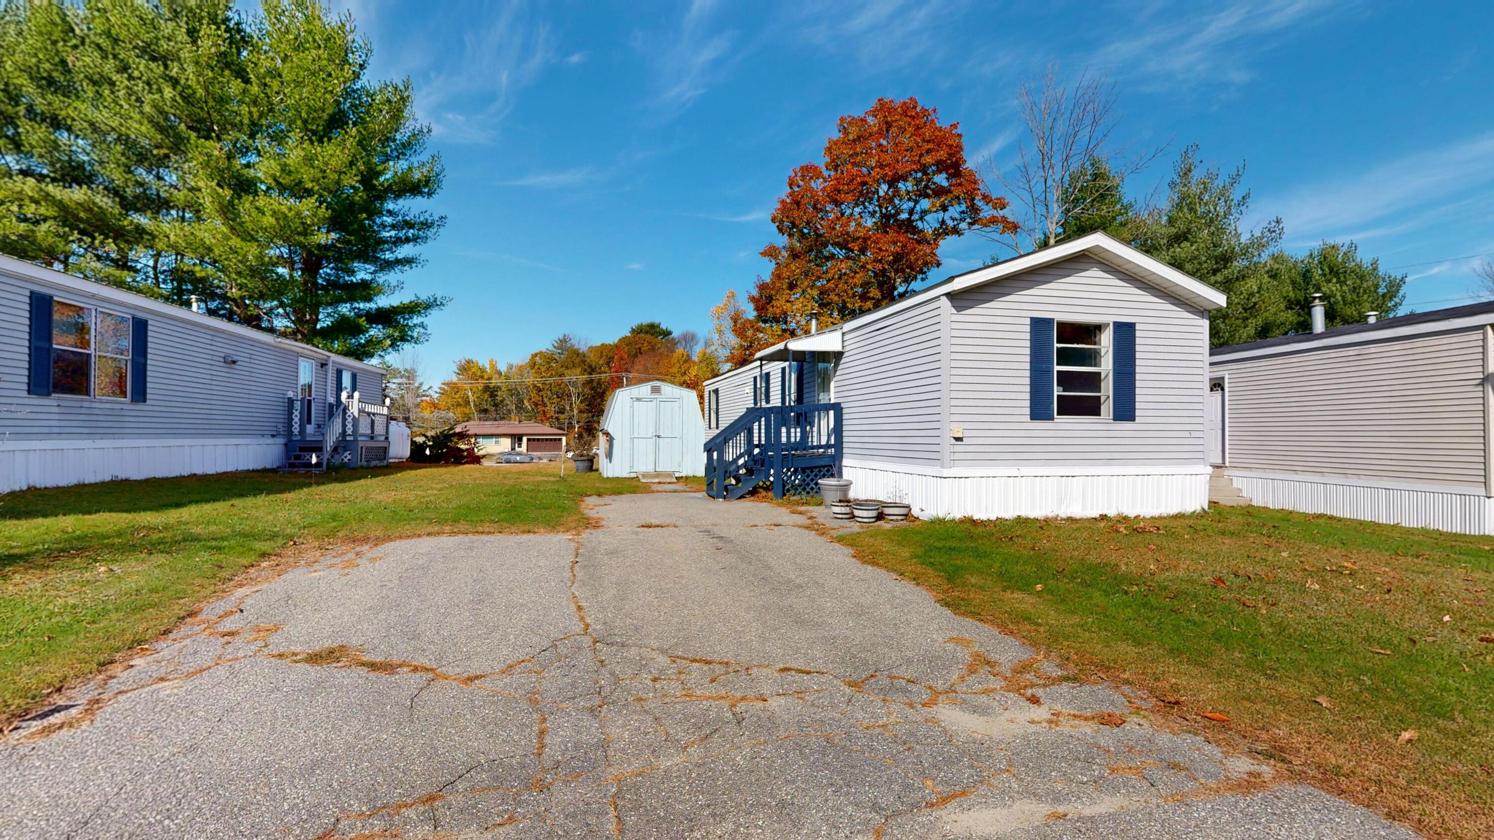
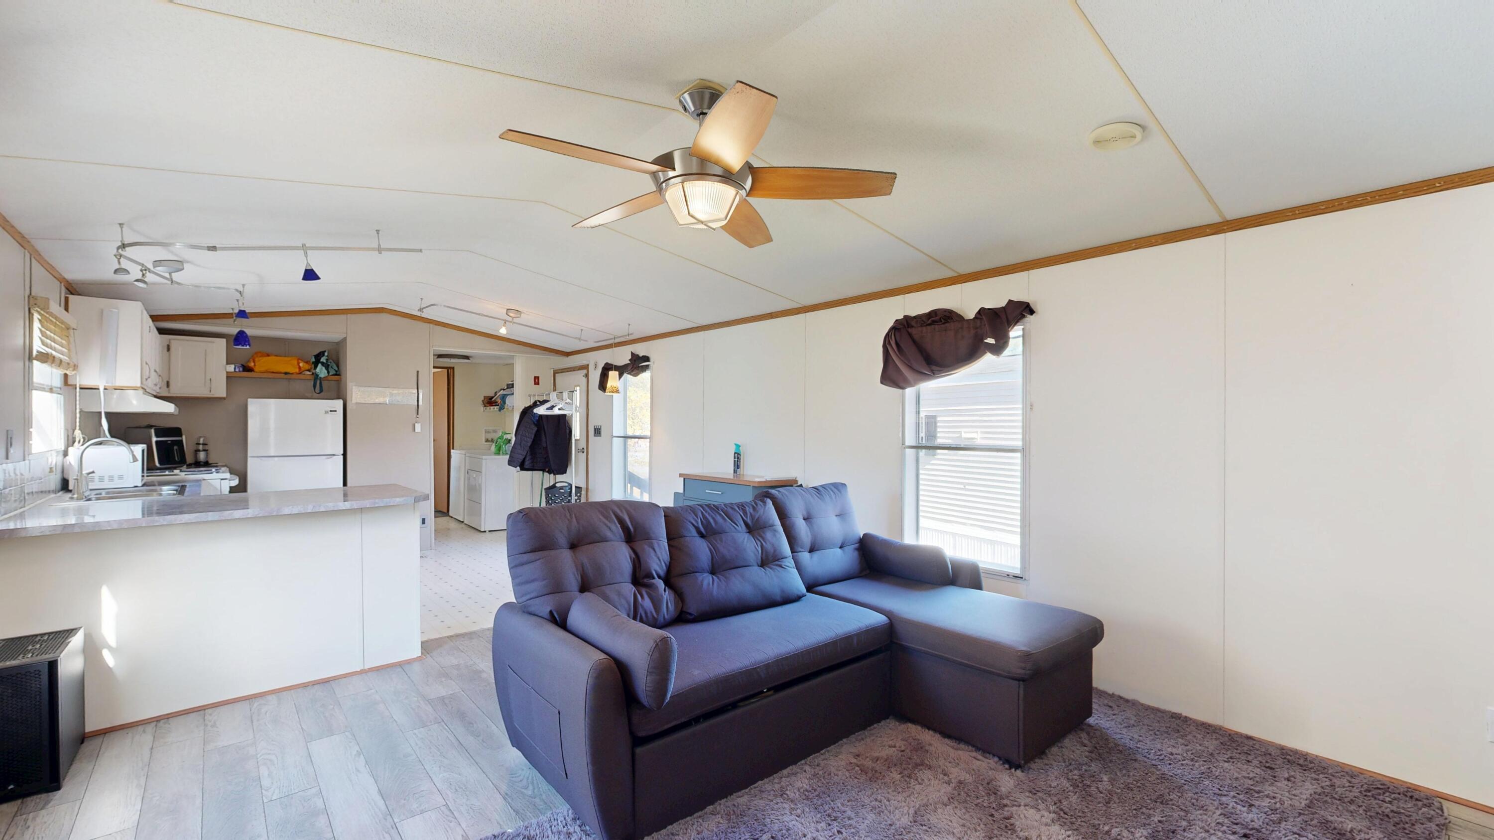
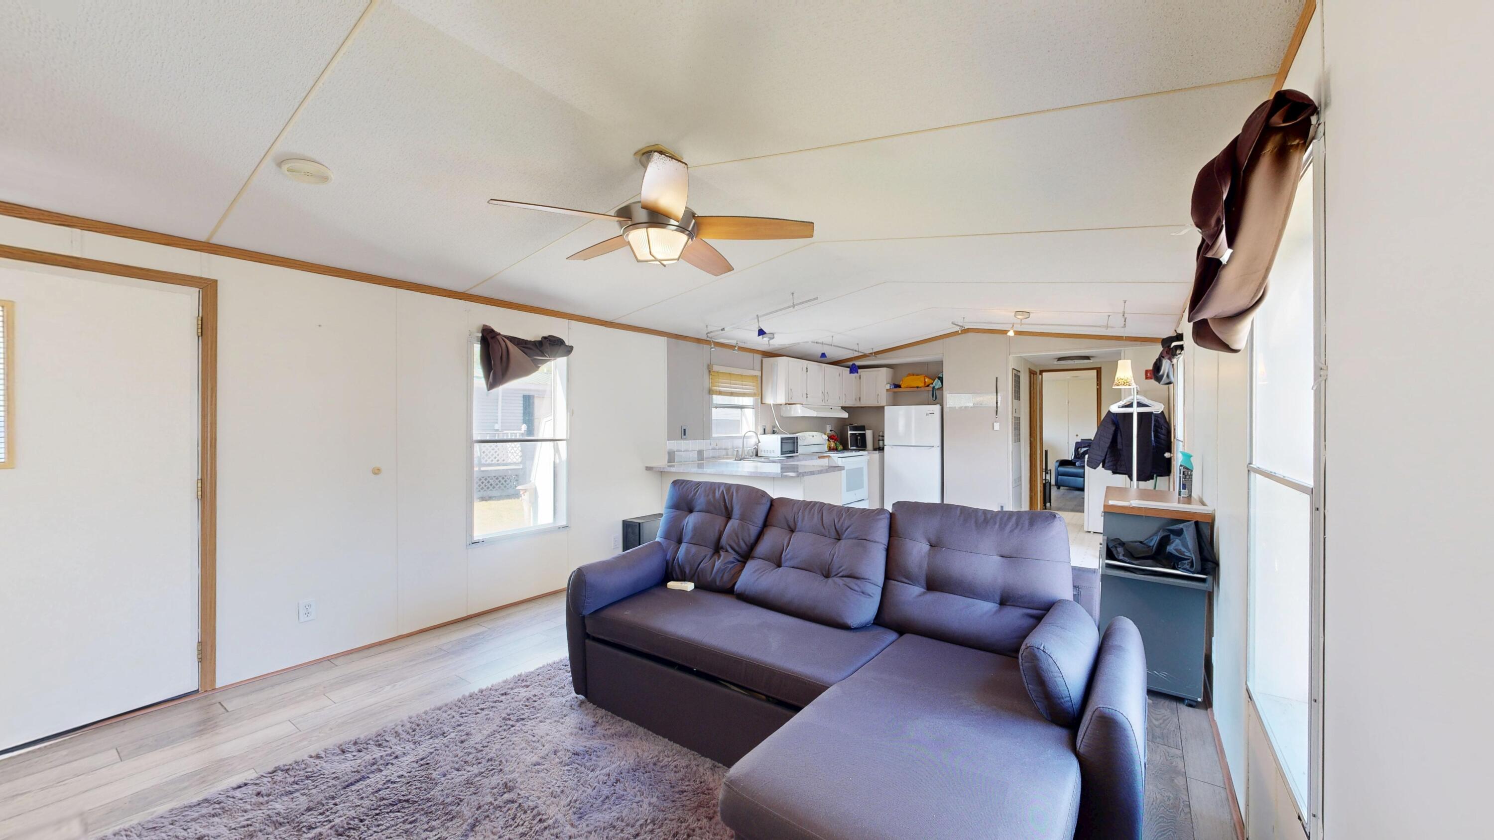
Welcome to Country Lane Estates Mobile Home Park! This 1996 Skyline mobile home offers 2 bedrooms and 1 full bathroom, along with newer vinyl plank flooring that adds a fresh touch to the interior. Enjoy outdoor living on the large back deck, perfect for relaxing. A storage shed is also included for added convenience. Conveniently located near highway access, local shopping, and restaurants, this home offers practical living with everyday amenities close by. Schedule your showing today!
Save
Ask
Tour
Hide
Listing Snapshot
Price
$62,000
Days On Site
0 Days
Bedrooms
2
Inside Area (SqFt)
784 sqft
Total Baths
1
Full Baths
1
Partial Baths
N/A
Lot Size
N/A
Year Built
1996
MLS Number
1685278
Status
Active
Property Tax
$998
HOA/Condo/Coop Fees
$545 monthly
Sq Ft Source
Public Records
Days online/new listing status provided by Showcase IDX.
Friends & Family
Recent Activity
| 10 hours ago | Listing first seen on site | |
| 10 hours ago | Listing updated with changes from the MLS |
Price history, status history, and update history provided by Showcase IDX.
General Features
Land Lease
Yes
Parking
Paved
Property Sub Type
Manufactured Home
Sewer
Public Sewer
SqFt Above
784
SqFt Total
784
Style
Other
Utilities
Natural Gas Not Available
Water Source
Public
Zoning
MDR
Interior Features
Appliances
DryerElectric RangeRefrigeratorWasher
Electric
Circuit Breakers
Flooring
LaminateVinyl
Heating
Forced Air
Laundry Features
Main Level
Bedroom 1
Dimensions - 11.04x12.05Level - First
Bedroom 2
Dimensions - 11.05x10.06Level - First
Kitchen
Dimensions - 12.08x13.08Level - First
Laundry
Dimensions - 4.11x4.09Level - First
Living Room
Dimensions - 13.1x12.03Level - First
Save
Ask
Tour
Hide
Exterior Features
Construction Details
OtherVinyl Siding
Lot Features
Level
Other Structures
Shed(s)
Roof
Shingle
Community Features
Association Fee
$545.0
Association Fee Frequency
Monthly
Listing courtesy of Fontaine Family-The Real Estate Leader


Listing data is derived in whole or in part from the Maine IDX and is for consumers' personal, noncommercial use only. Dimensions are approximate and not guaranteed. All data should be independently verified. © 2026 Maine Real Estate Information System, Inc. All Rights Reserved.
Last checked 2026-10-23 02:25 AM UTC
Neighborhood & Commute
Source: Walkscore
Disclosure: Community information and market data powered by Constellation Data Labs. Information is deemed reliable but not guaranteed.
Save
Ask
Tour
Hide