
197 Stevens RoadSwanville, ME 04915
Mortgage Calculator
Monthly Payment (Est.)
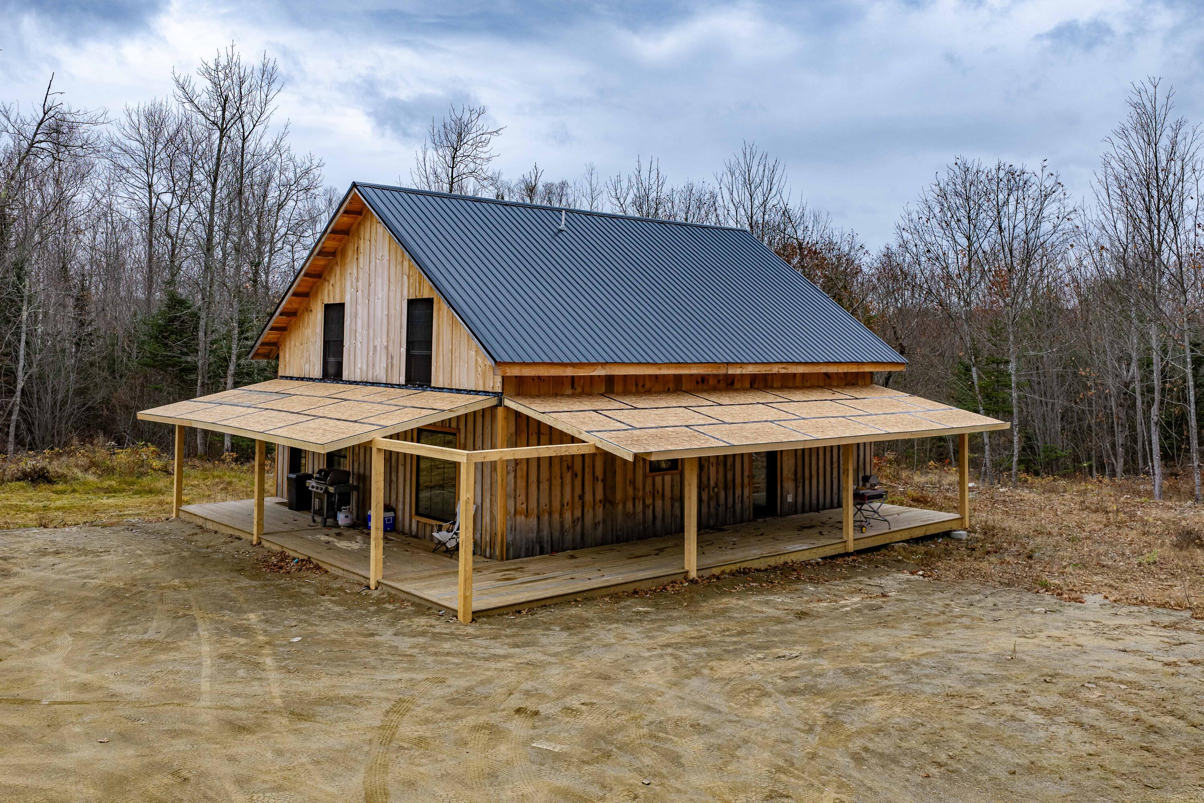
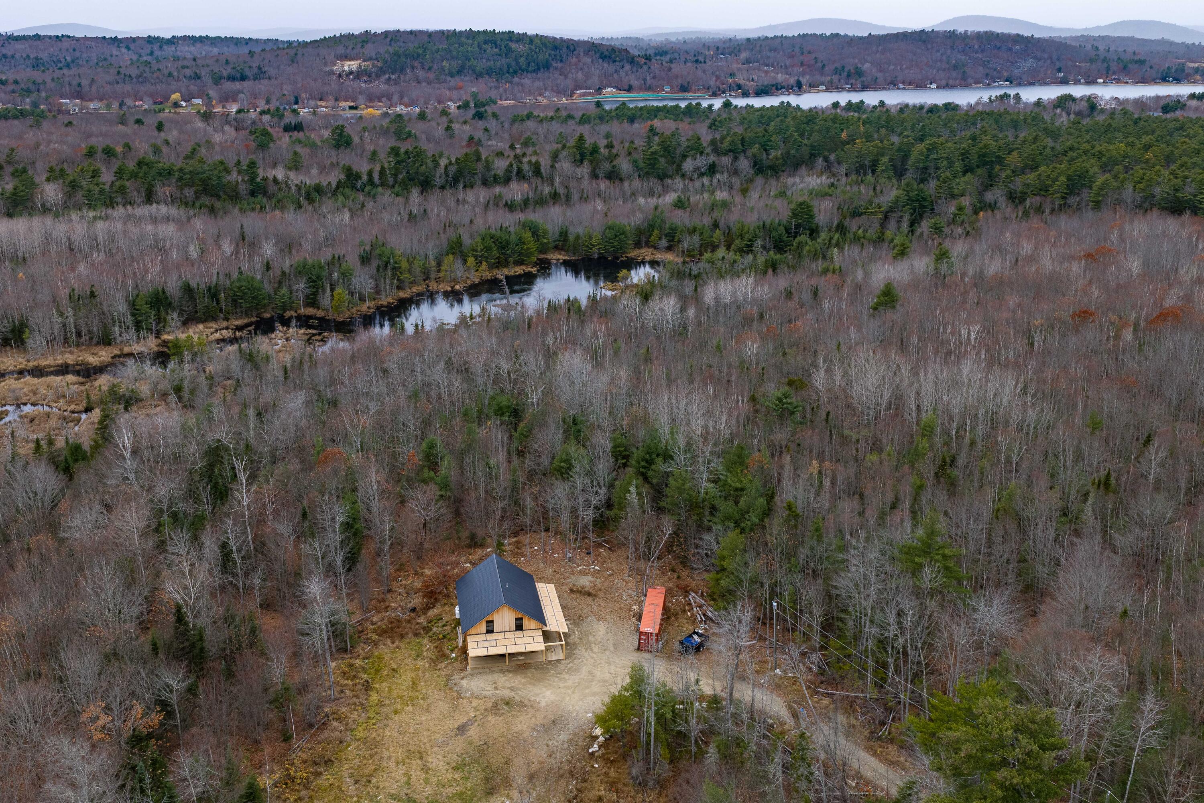
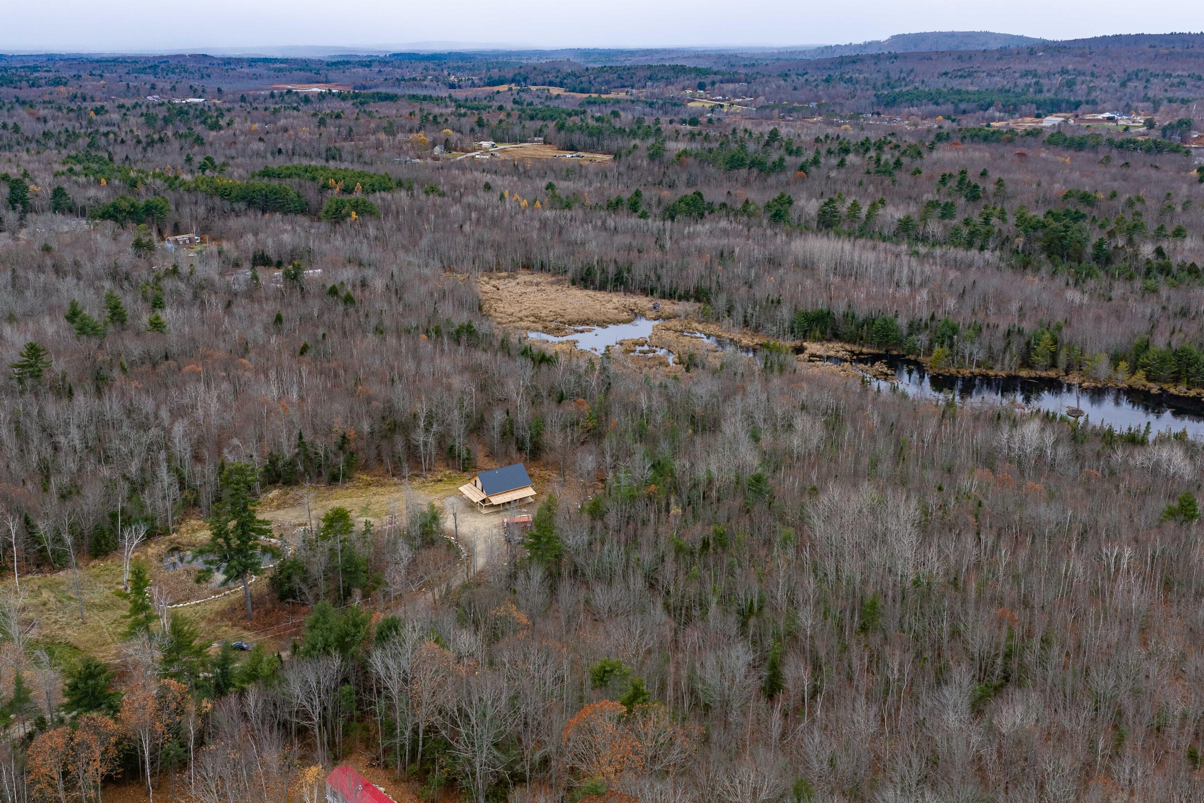
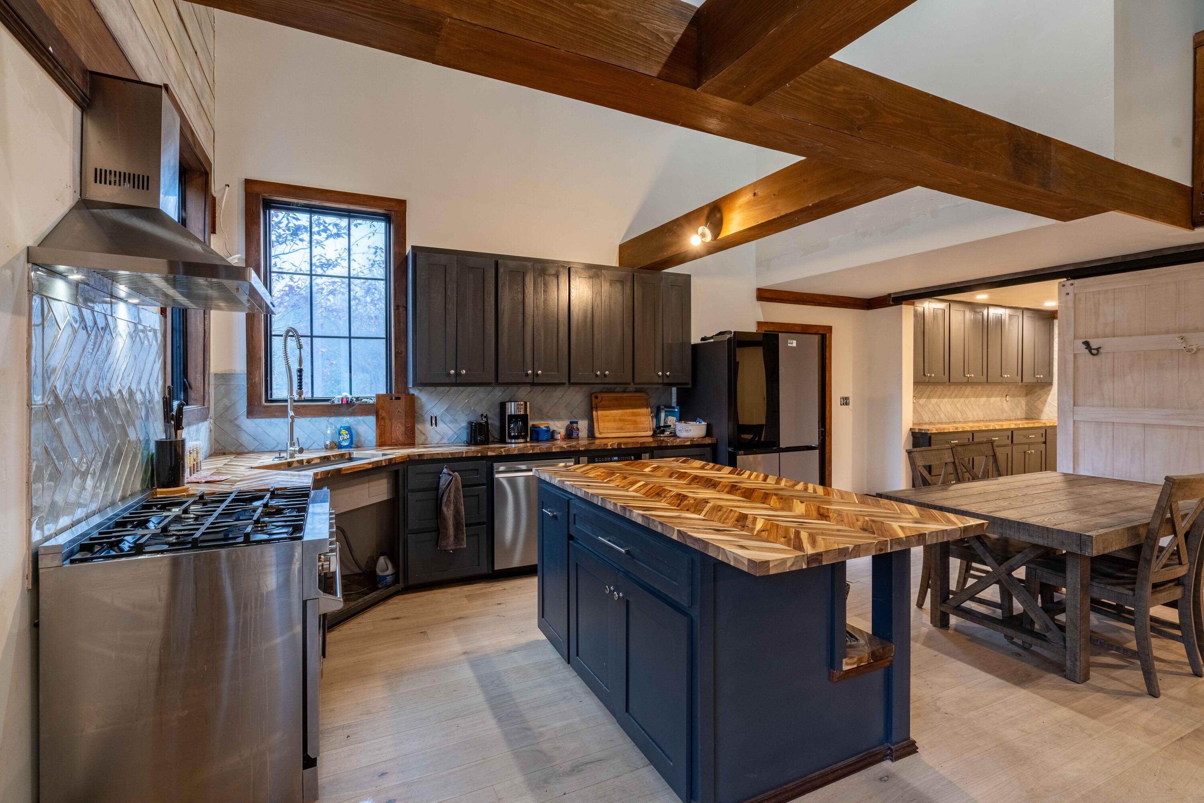
Enter an interest rate to see your estimated monthly payment.Welcome to 197 Stevens Road! This Beautifully Crafted Home with Quality Throughout, Built in 2025-2026, this exceptional home reflects the vision of a homeowner who thoughtfully designed and built their forever home. From the quality materials to the tasteful finishes, the attention to detail is evident throughout. The inviting living room features oversized insulated windows, bringing in abundant natural light and wonderful solar gain. The custom kitchen is truly a standout, featuring exposed beams, including some Z-line appliances, polished porcelain tile backsplash, and a large center island with gorgeous countertops—perfect for enjoying your morning coffee or entertaining guests. The adjoining dining area offers a wonderful gathering space. A separate laundry and pantry area provides abundant cabinetry and storage, complemented by matching backsplash tile. The first floor also includes a bedroom, a full bath (awaiting completion), and a utility room conveniently located off the bathroom. The extra-wide staircase leads to the second floor, where the beautifully finished pine ceilings immediately capture your attention. Here you'll find three spacious bedrooms with closets and another full bath, offering plenty of room for family and guests. Additional features include a welcoming farmers porch, metal roof, laminate floors and a beautiful 5-acre lot with plenty of room to create your own outdoor landscape. Conveniently located just minutes from Swan Lake's boat launch and State Park, local grocery shopping, and downtown Belfast. A wonderful opportunity to own a thoughtfully constructed home with impressive quality, generous space, and endless potential to make it your own. Some finish work and landscaping remain, allowing the next owner to add their personal touch and complete this special property.
| 9 hours ago | Listing first seen on site | |
| 9 hours ago | Listing updated with changes from the MLS |


Listing data is derived in whole or in part from the Maine IDX and is for consumers' personal, noncommercial use only. Dimensions are approximate and not guaranteed. All data should be independently verified. © 2026 Maine Real Estate Information System, Inc. All Rights Reserved.
Last checked 2026-11-07 07:49 AM UTC
Did you know? You can invite friends and family to your search. They can join your search, rate and discuss listings with you.