Price
Beds
Baths
Save Search

27 Jasmine Way, Belfast, ME, 04915

Save
Ask
Tour
Hide
Share
$4,300,000
New Listing

27 Jasmine Way
Belfast, ME 04915

For Sale|Single Family Residence|Active
4
Beds
5
Total Baths
5
Full Baths
6,095
SqFt
$705
/SqFt
2009
Built
County:
Waldo
Days online/new listing status provided by Showcase IDX.
Listing courtesy of Sail Away Maine Realty
Call Now: 207.532.6573
Is this the listing for you? We can help make it yours.
207.532.6573
27 Jasmine Way27 Jasmine Way27 Jasmine Way27 Jasmine Way
Save
Ask
Tour
Hide
Share

Mortgage Calculator

Monthly Payment (Est.)

Enter an interest rate to see your estimated monthly payment.
Calculator powered by Showcase IDX, a Constellation1 Company. Copyright ©2026 Information is deemed reliable but not guaranteed.

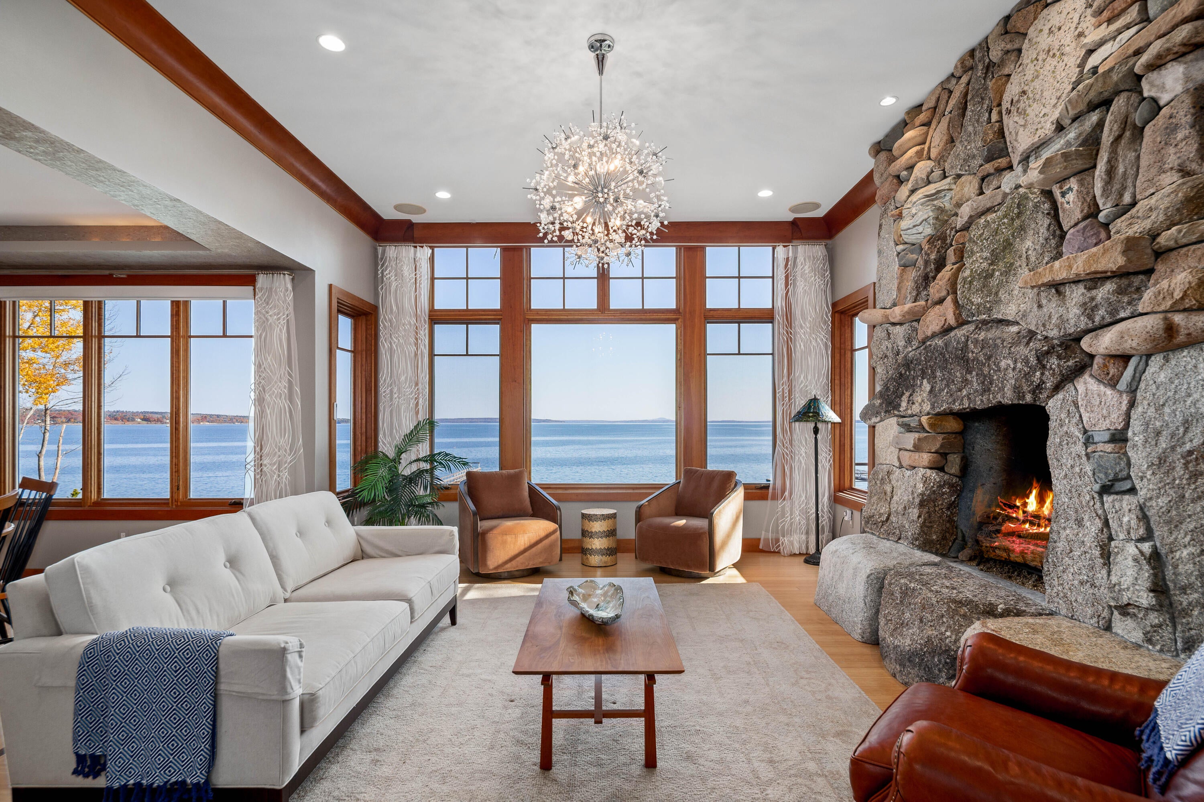
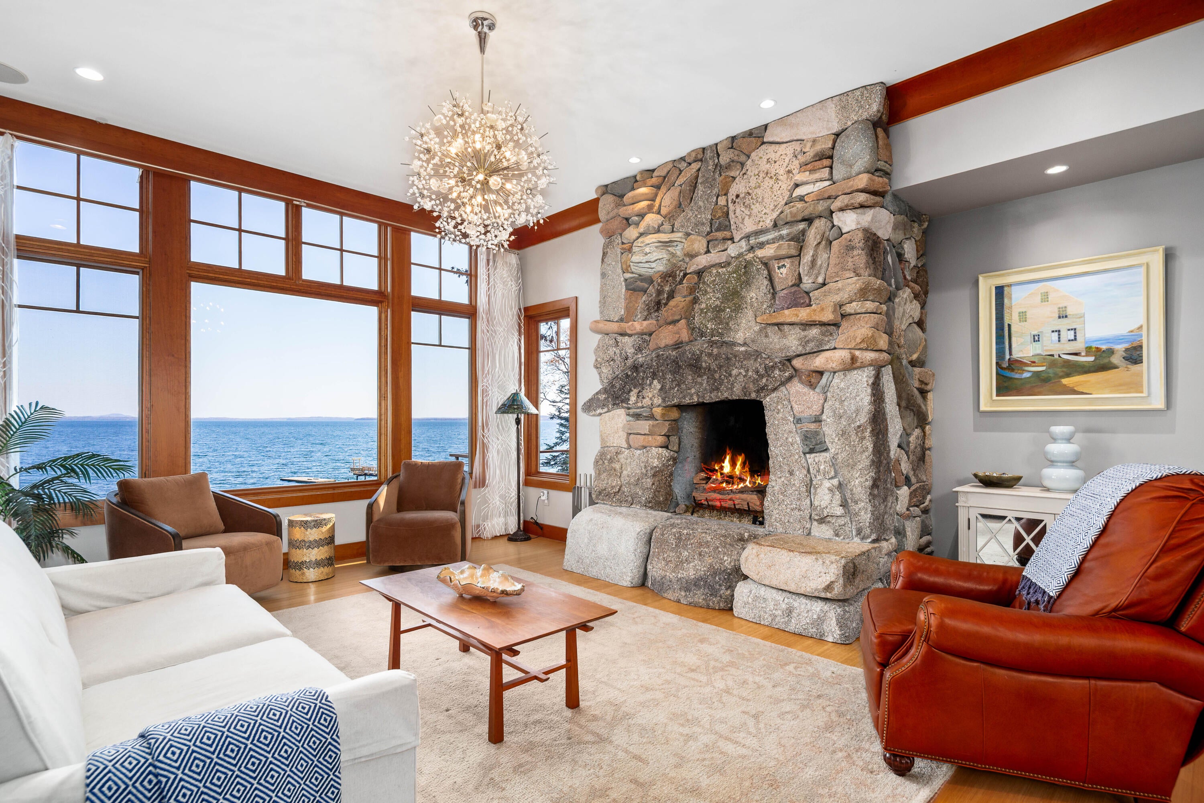
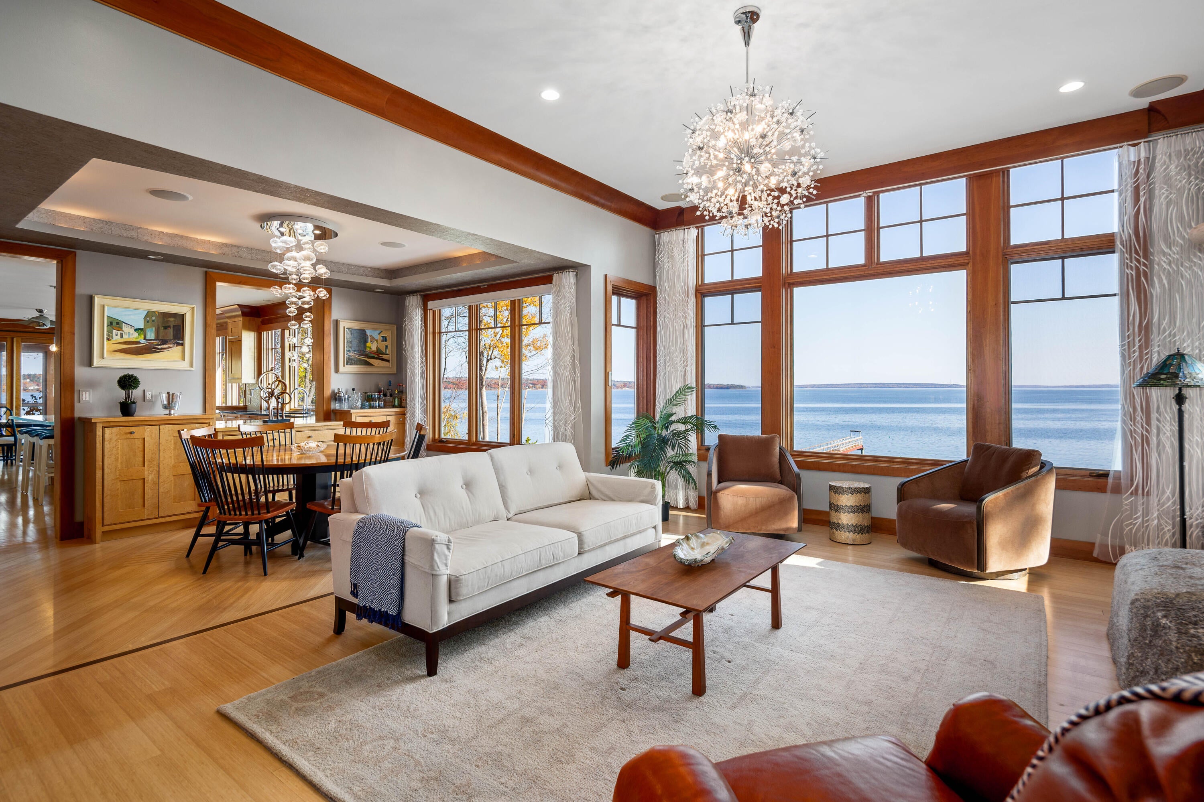
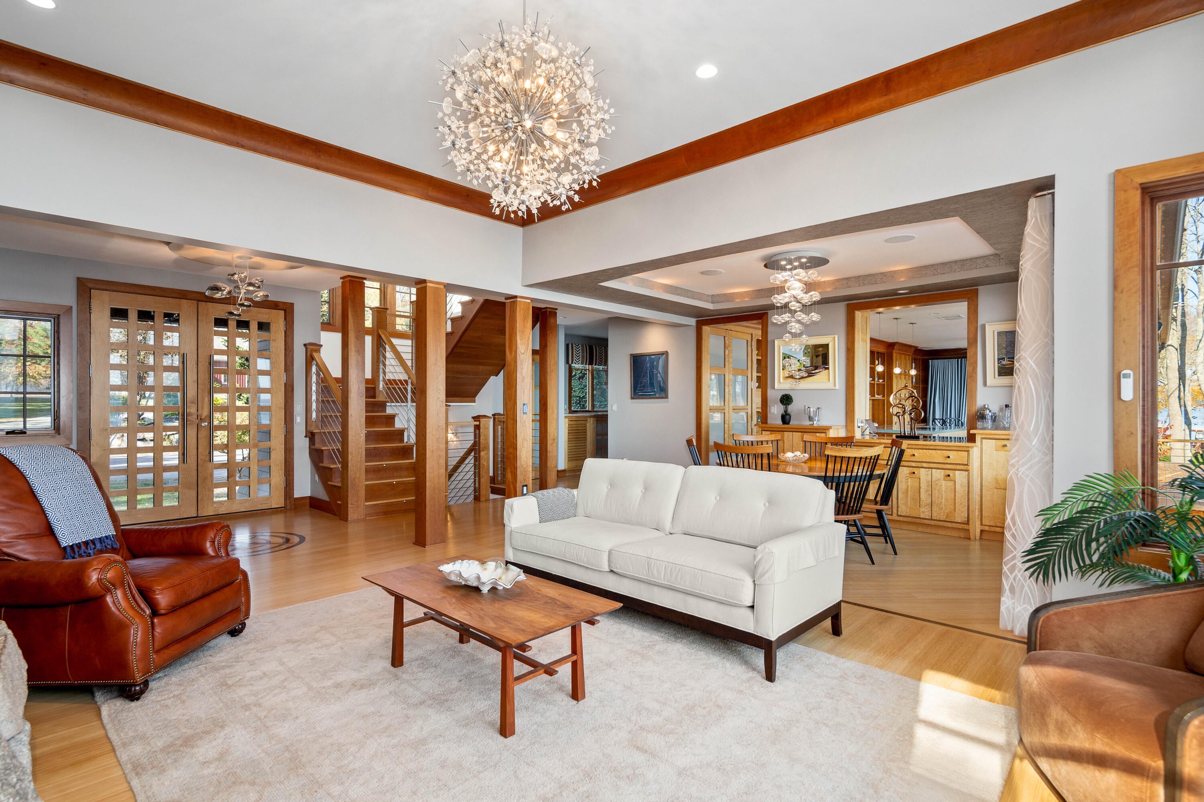
Situated along Penobscot Bay in Belfast, 27 Jasmine Way offers a welcoming combination of handcrafted character, private waterfront, and convenient access to the Midcoast amenities. This custom-built home reflects thoughtful craftsmanship and attention to detail, with mature trees and natural landscaping complementing its peaceful coastal setting. The private shoreline, dock, and 2 moorings are central to the property's appeal, providing opportunities for boating, kayaking, and enjoying views across the bay. Whether heading out on the water or spending a quiet afternoon along the shore, the setting invites you to make Maine's coastline part of your daily routine. The home's handcrafted details lend warmth and individuality to the residence, creating an inviting retreat throughout the seasons. Its combination of custom construction and waterfront surroundings offers an appealing setting for a year-round home or seasonal getaway. Downtown Belfast is within convenient reach, with local shops, restaurants, galleries, and arts activities to explore. Nearby hiking, sailing, and beaches provide additional ways to enjoy the region, while a private airfield offers another travel option. A full-service hospital is also located minutes away.

Save
Ask
Tour
Hide
Share
Listing Snapshot
Price 
$4,300,000
Days On Site 
0 Days
Bedrooms 
4
Inside Area (SqFt) 
6,095 sqft
Total Baths 
5
Full Baths 
5
Partial Baths 
N/A
Lot Size 
1.5 Acres
Year Built 
2009
MLS Number 
1687297
Status 
Active
Property Tax 
$39,000
HOA/Condo/Coop Fees 
N/A
Sq Ft Source 
Other
Days online/new listing status provided by Showcase IDX.
Friends & Family
Recent Activity
7 hours agoListing first seen on site
7 hours agoListing updated with changes from the MLS
Price history, status history, and update history provided by Showcase IDX.
General Features
Acres 
1.5
Attached Garage 
Yes
Garage 
Yes
Garage Spaces 
3
Green Energy Efficient 
ThermostatHVAC
Land Lease 
No
Parking 
PavedOn SiteOff StreetGarage Door OpenerInside EntranceHeated GarageAttached
Property Sub Type 
Single Family Residence
Security 
Security System
Sewer 
Private SewerSeptic Tank
SqFt Above 
4662
SqFt Below 
1433
SqFt Total 
6095
Style 
ContemporaryCottageShingle
Utilities 
Propane
Water Source 
Public
Zoning 
Shoreland
Interior Features
Appliances 
CooktopDishwasherDisposalDryerMicrowaveElectric RangeRefrigeratorWasherOther
Basement 
Interior EntryWalk-Out AccessFinishedFull
Cooling 
Central Air
Electric 
Circuit BreakersUnderground
Fireplace 
Yes
Fireplaces 
3
Flooring 
CarpetOtherTileWood
Furnished 
Partially
Heating 
PropaneZonedRadiant
Interior 
In-Law FloorplanWalk-In Closet(s)Master DownstairsOtherStorage
Laundry Features 
Main Level
Window Features 
Double Pane WindowsLow Emissivity Windows
Bedroom 2 
Level - Second
Bedroom 3 
Level - Second
Bedroom 4 
Level - BasementFeatures - Walk-In Closet(s)
Bedroom 5 
Level - Second
Bonus Room 
Level - Basement
Den 
Level - First
Dining Room 
Level - FirstFeatures - Tray Ceiling(s)
Exercise Room 
Level - Basement
Family Room 
Level - Basement
Great Room 
Level - SecondFeatures - Vaulted Ceiling(s)
In-law Floorplan 
Level - SecondFeatures - Eat-in Kitchen
Kitchen 
Level - FirstFeatures - Eat-in Kitchen, Kitchen Island, Pantry
Laundry 
Level - First
Living Room 
Level - First
Mud Room 
Level - First
Office 
Level - Basement
Primary Bedroom 
Level - FirstFeatures - Double Vanity, Walk-In Closet(s)
Save
Ask
Tour
Hide
Share
Exterior Features
Construction Details 
Shingle SidingWood SidingFrame
Lot Features 
Near Golf CourseLevelOpen LotLandscaped
Other Structures 
Barn(s)
Patio And Porch 
ScreenedPorchDeck
Road Frontage 
Private Road
Roof 
CompositionMetalShingle
View 
ScenicWater
Waterfront 
Yes
Waterfront Features 
Ocean FrontWaterfront
Waterview 
ScenicWater
Windows/Doors 
Double Pane WindowsLow Emissivity Windows
Community Features
Accessibility Features 
Accessible DoorsAccessible Hallway(s)Accessible Entrance
Association Amenities 
Storage
Roads 
GravelDirt
Listing courtesy of Sail Away Maine Realty


Listing data is derived in whole or in part from the Maine IDX and is for consumers' personal, noncommercial use only. Dimensions are approximate and not guaranteed. All data should be independently verified. © 2026 Maine Real Estate Information System, Inc. All Rights Reserved.
Last checked 2026-11-10 12:45 AM UTC

Neighborhood & Commute
Source: Walkscore
Disclosure: Community information and market data powered by Constellation Data Labs. Information is deemed reliable but not guaranteed.
Save
Ask
Tour
Hide
Share