Price
Beds
Baths
Save Search

54 Chickadee Lane, Hampden, ME, 04444

Save
Ask
Tour
Hide
Share
$598,000
New Listing

54 Chickadee Lane
Hampden, ME 04444

For Sale|Single Family Residence|Active
2
Beds
3
Total Baths
2
Full Baths
1
Partial Bath
3,674
SqFt
$163
/SqFt
2015
Built
Subdivision:
Chickadee Crossing Homeowners Association
County:
Penobscot
Days online/new listing status provided by Showcase IDX.
Listing courtesy of Portside Real Estate Group
Call Now: 207.532.6573
Is this the listing for you? We can help make it yours.
207.532.6573
54 Chickadee Lane54 Chickadee Lane54 Chickadee Lane54 Chickadee Lane
Save
Ask
Tour
Hide
Share

Mortgage Calculator

Monthly Payment (Est.)

Enter an interest rate to see your estimated monthly payment.
Calculator powered by Showcase IDX, a Constellation1 Company. Copyright ©2026 Information is deemed reliable but not guaranteed.

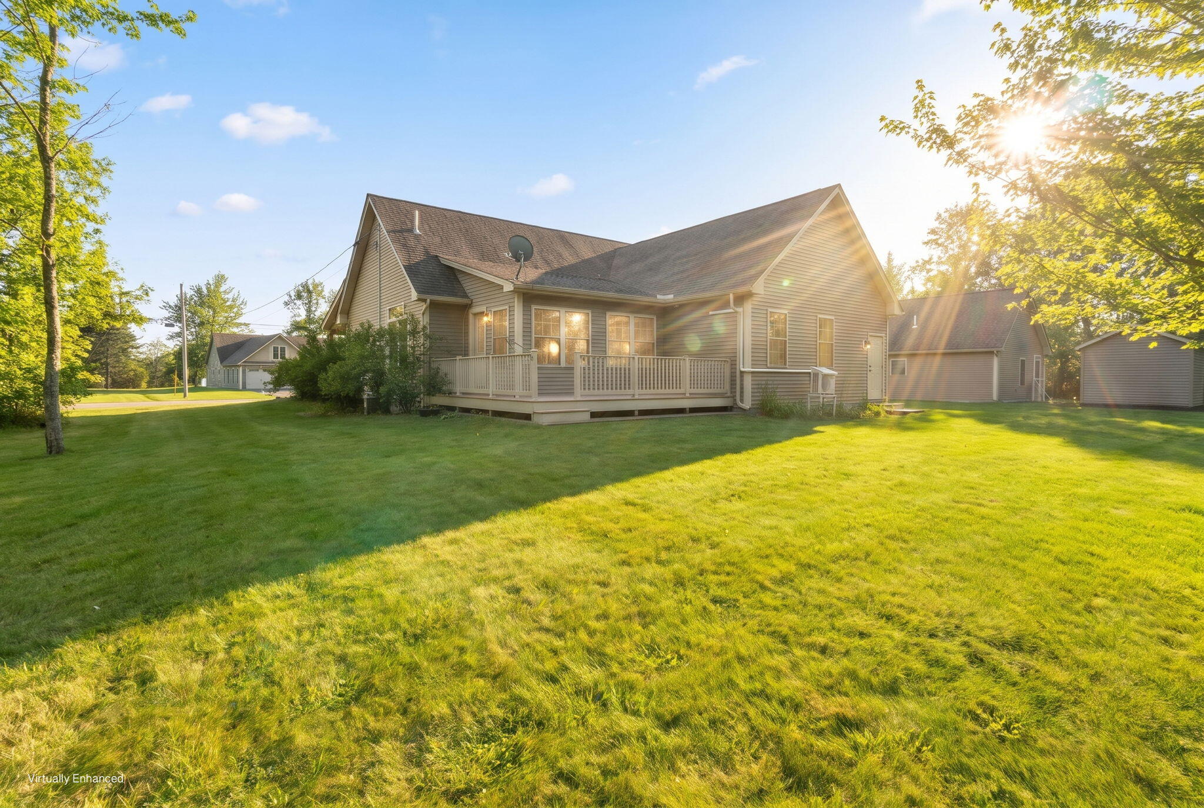
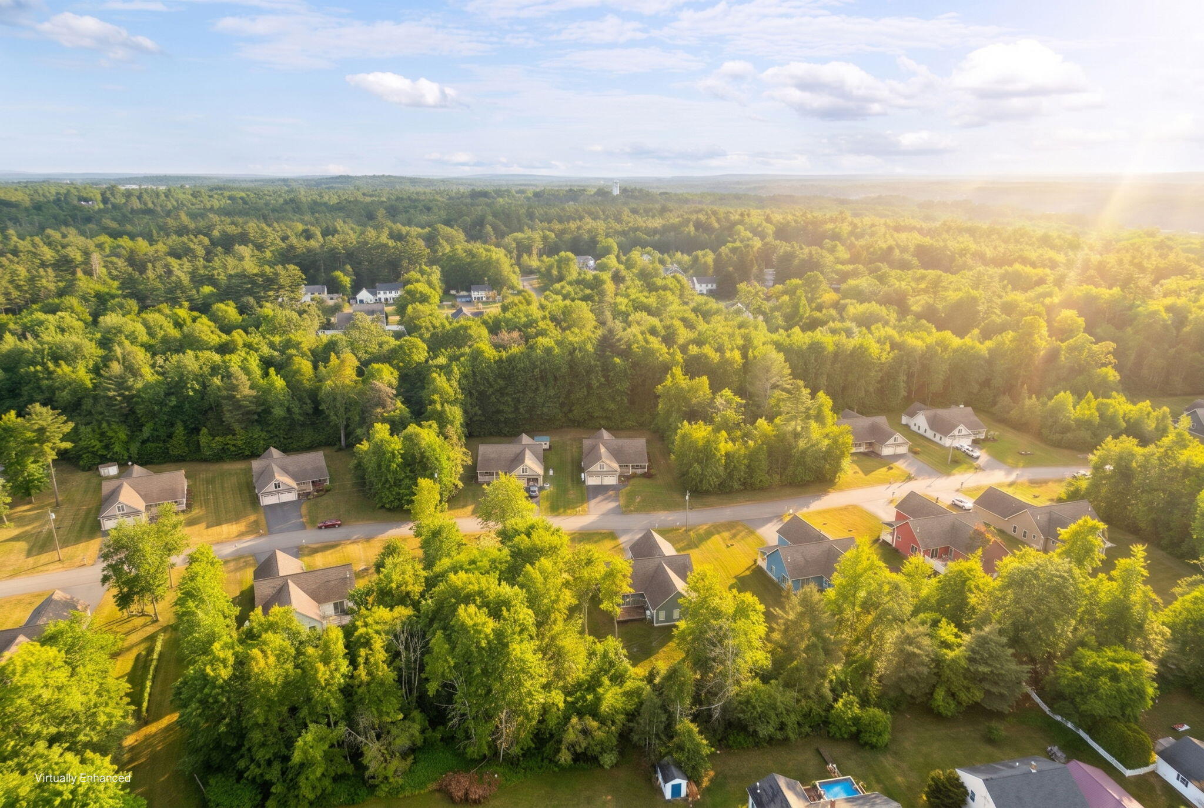
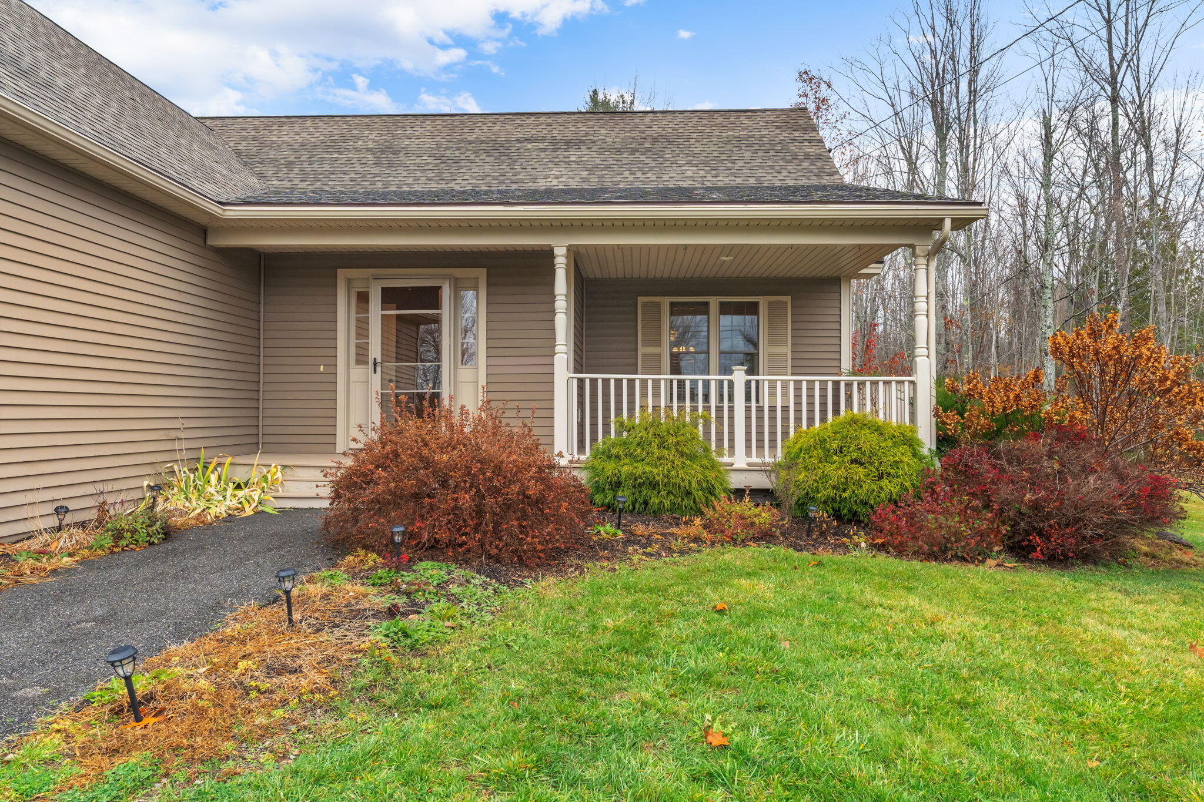
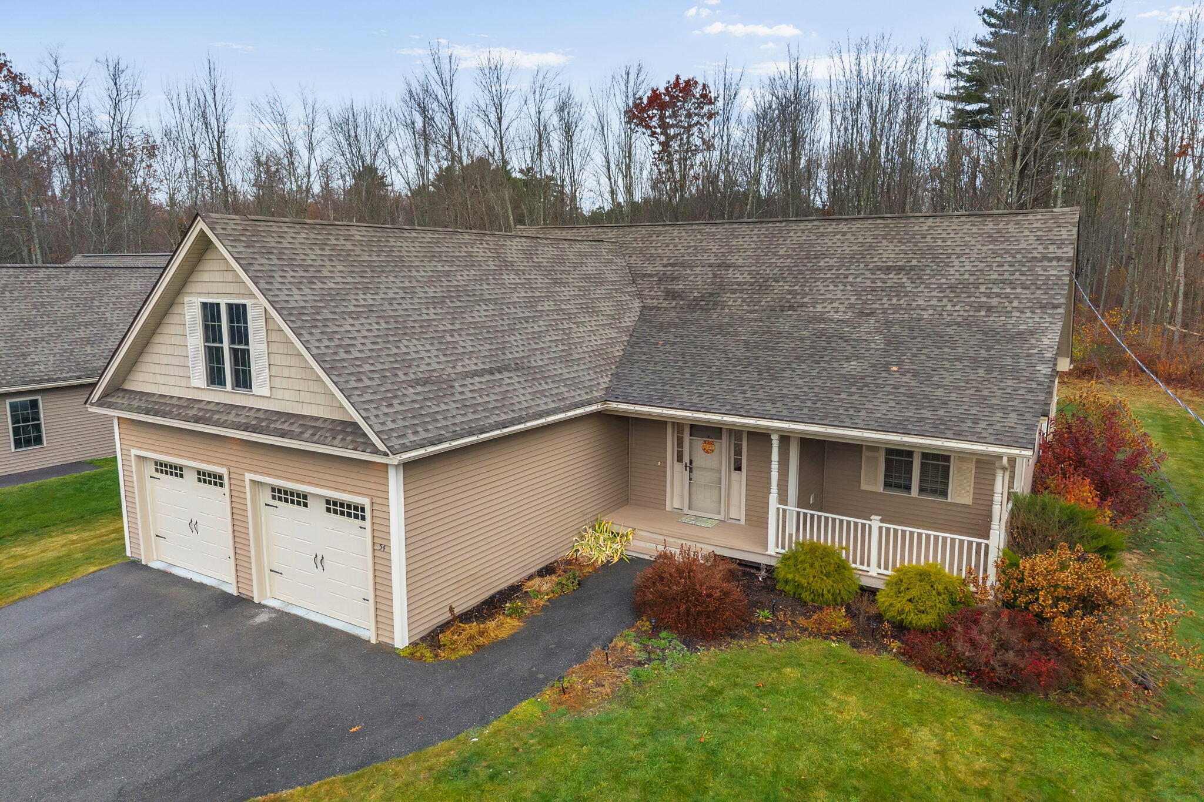
Welcome to Chickadee Crossing, one of Hampden's premier subdivisions, known for its contemporary ranch homes and easy first-floor living. Enjoy a modern, low-maintenance lifestyle where lawn care and snow removal are taken care of for you! This 2-bedroom, 2.5-bath home features cathedral ceilings and abundant natural light throughout the inviting open-concept living, dining, and kitchen areas. The spacious kitchen offers granite countertops, stainless steel appliances, a generous center island, and a cozy built-in bench seat. Just down the hall, the welcoming primary suite features a walk-in closet and private ensuite bath. Off the back of the home, a four-season sunroom opens to a private deck overlooking wooded open space, creating a peaceful setting to relax and unwind. The finished basement offers additional flexible living space, including a bonus room with potential for a third bedroom. Complete with a brand-new on-demand boiler, hardwood floors, newer appliances, multiple heat pumps, and an attached two-car garage with additional unfinished space above, this home offers the upgrades, convenience, and carefree lifestyle you've been looking for!

Save
Ask
Tour
Hide
Share
Listing Snapshot
Price 
$598,000
Days On Site 
0 Days
Bedrooms 
2
Inside Area (SqFt) 
3,674 sqft
Total Baths 
3
Full Baths 
2
Partial Baths 
1
Lot Size 
0.29 Acres
Year Built 
2015
MLS Number 
1687384
Status 
Active
Property Tax 
$8,654
HOA/Condo/Coop Fees 
$180 monthly
Sq Ft Source 
Public Records
Days online/new listing status provided by Showcase IDX.
Friends & Family
Recent Activity
12 hours agoListing first seen on site
12 hours agoListing updated with changes from the MLS
Price history, status history, and update history provided by Showcase IDX.
General Features
Acres 
0.29
Attached Garage 
Yes
Garage 
Yes
Garage Spaces 
2
Land Lease 
No
Parking 
PavedOff StreetGarage Door OpenerInside EntranceStorageAttached
Property Sub Type 
Single Family Residence
Sewer 
Public Sewer
SqFt Above 
2064
SqFt Below 
1610
SqFt Total 
3674
Style 
ContemporaryRanch
Utilities 
Propane
Water Source 
Public
Zoning 
RES
Interior Features
Appliances 
DishwasherDryerMicrowaveGas RangeRefrigeratorWasher
Basement 
Interior EntryWalk-Out AccessFinishedFull
Cooling 
Heat Pump
Electric 
Circuit Breakers
Flooring 
ConcreteTileWood
Heating 
ElectricPropaneBaseboardHeat PumpHot WaterZonedRadiant
Interior 
Walk-In Closet(s)Master DownstairsStorage
Laundry Features 
Main LevelWasher Hookup
Bedroom 1 
Level - First
Bonus Room 
Level - Basement
Den 
Level - Basement
Dining Room 
Level - FirstFeatures - Cathedral Ceiling(s)
Kitchen 
Level - FirstFeatures - Cathedral Ceiling(s), Eat-in Kitchen, Kitchen Island
Living Room 
Level - FirstFeatures - Cathedral Ceiling(s)
Mud Room 
Level - First
Office 
Level - First
Primary Bedroom 
Level - FirstFeatures - Double Vanity, Walk-In Closet(s)
Save
Ask
Tour
Hide
Share
Exterior Features
Construction Details 
Vinyl SidingFrame
Lot Features 
SubdividedCul-De-SacLevelOpen LotLandscaped
Patio And Porch 
PorchDeck
Roof 
Shingle
Community Features
Association Amenities 
Storage
Association Fee 
$180.0
Association Fee Frequency 
Monthly
Roads 
Paved
Listing courtesy of Portside Real Estate Group


Listing data is derived in whole or in part from the Maine IDX and is for consumers' personal, noncommercial use only. Dimensions are approximate and not guaranteed. All data should be independently verified. © 2026 Maine Real Estate Information System, Inc. All Rights Reserved.
Last checked 2026-11-11 05:24 AM UTC

Neighborhood & Commute
Source: Walkscore
Disclosure: Community information and market data powered by Constellation Data Labs. Information is deemed reliable but not guaranteed.
Save
Ask
Tour
Hide
Share