Price
Beds
Baths
Save Search

6 Maple Street, Gardiner, ME, 04345

Save
Ask
Tour
Hide
Share
$275,000
New Listing

6 Maple Street
Gardiner, ME 04345

For Sale|Single Family Residence|Active
4
Beds
2
Total Baths
2
Full Baths
2,477
SqFt
$111
/SqFt
1880
Built
County:
Kennebec
Days online/new listing status provided by Showcase IDX.
Listing courtesy of Real Broker 207-212-1523
Call Now: 207.532.6573
Is this the listing for you? We can help make it yours.
207.532.6573
6 Maple Street6 Maple Street6 Maple Street6 Maple Street
Save
Ask
Tour
Hide
Share

Mortgage Calculator

Monthly Payment (Est.)

Enter an interest rate to see your estimated monthly payment.
Calculator powered by Showcase IDX, a Constellation1 Company. Copyright ©2026 Information is deemed reliable but not guaranteed.

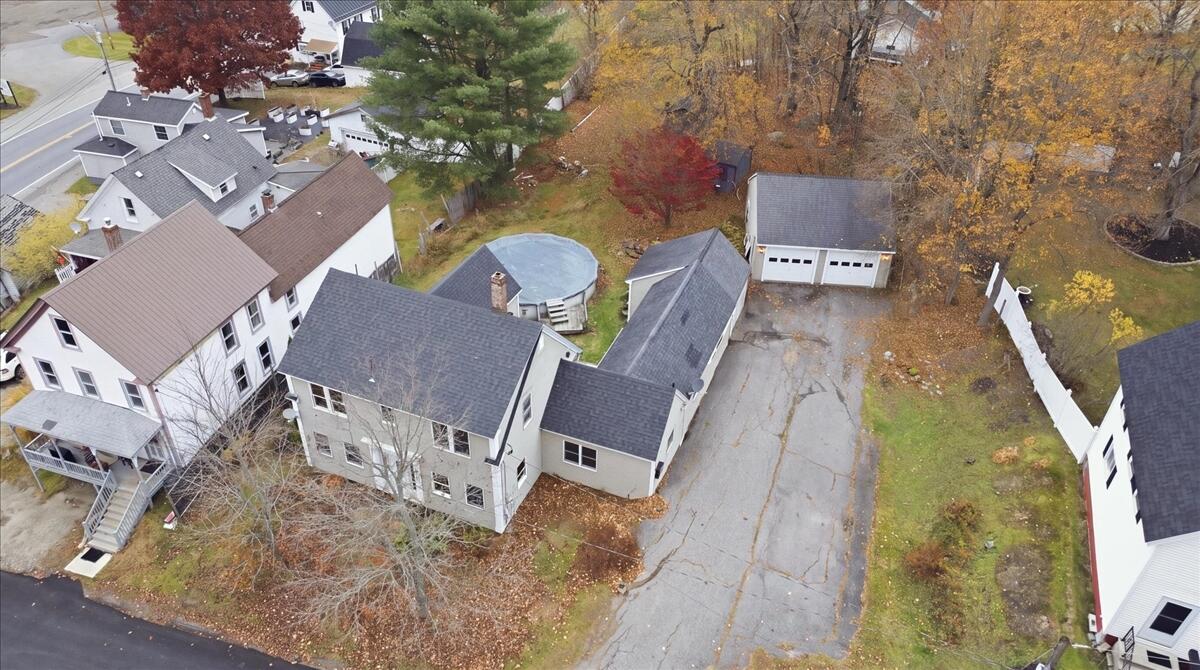
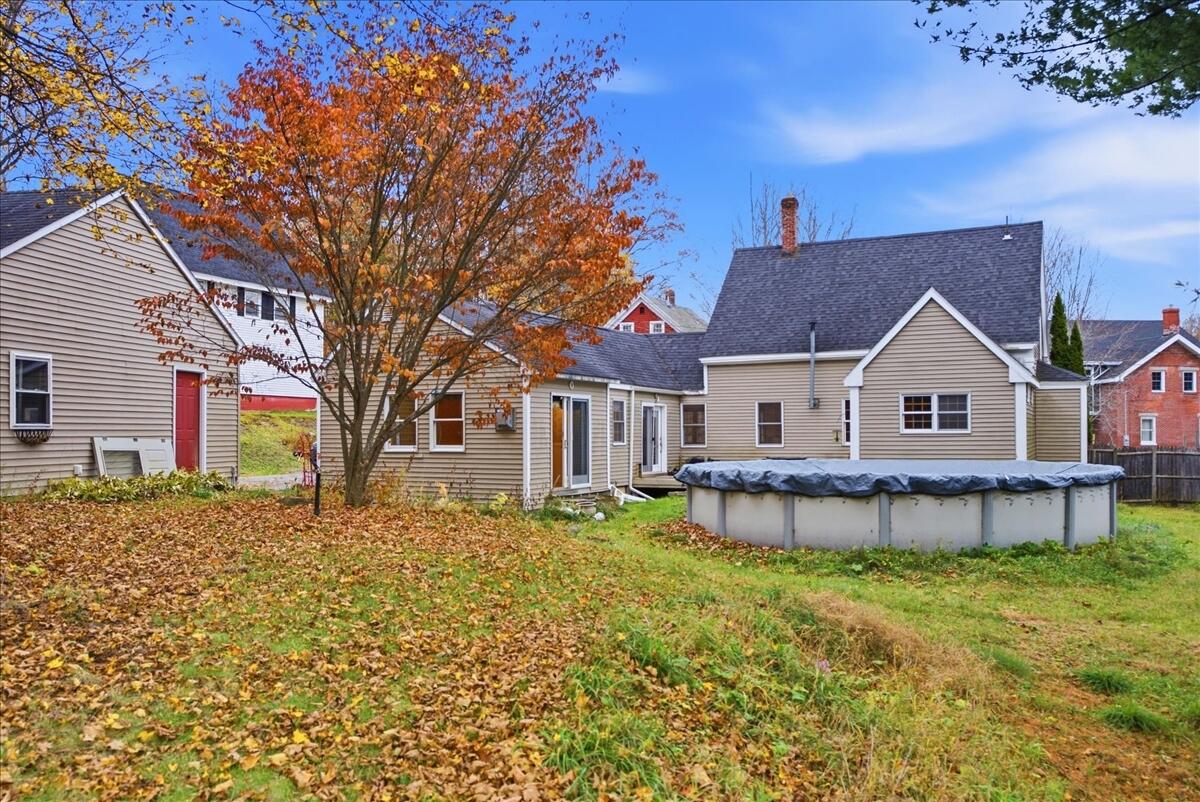
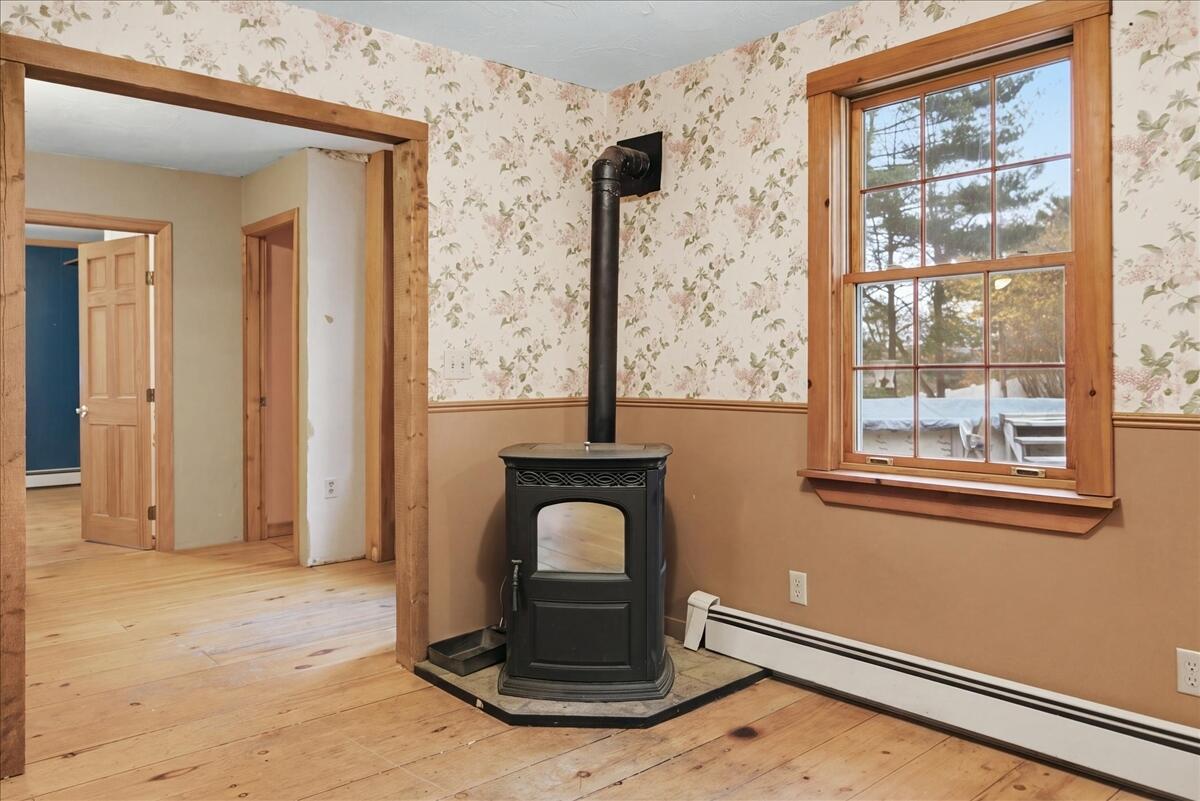
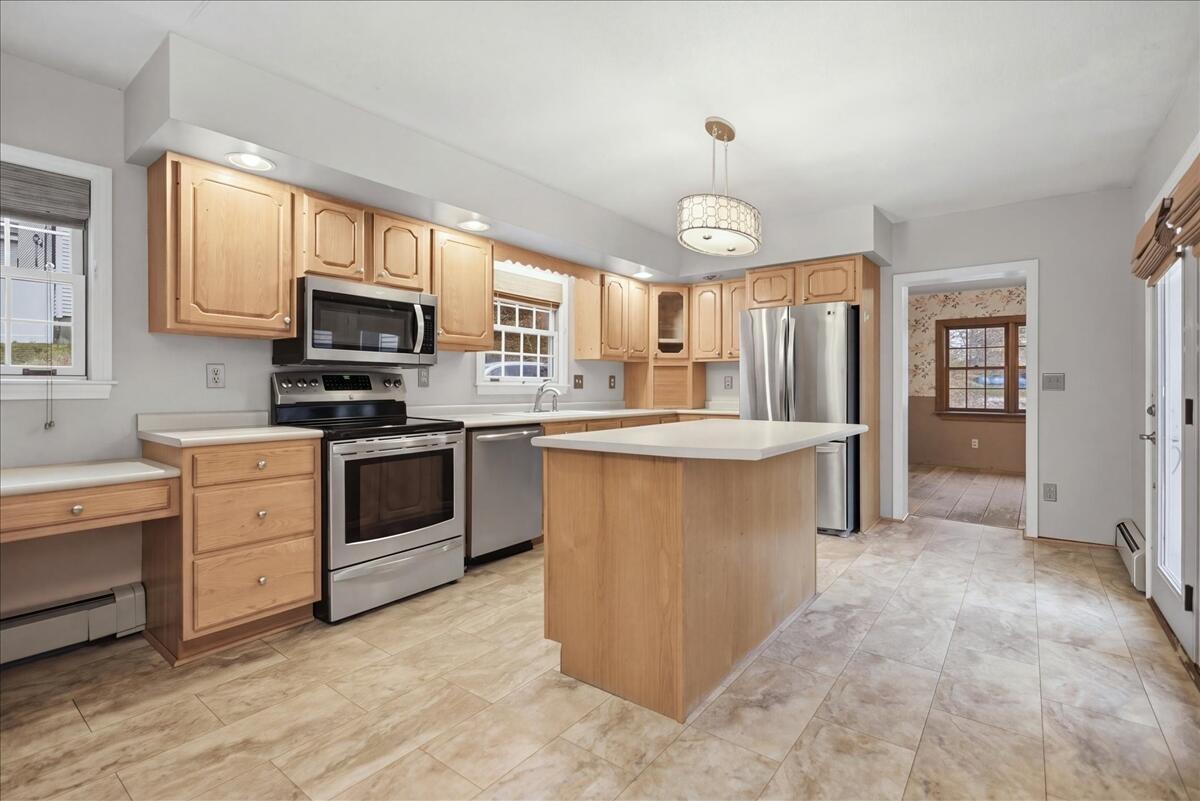
Move in, make it your own, and build equity along the way. This four-bedroom, two-bath Gardiner home sits on an in-town double lot with road frontage on both Maple Street and Elm Street. Inside, you'll find a large kitchen with an island, a dedicated laundry room, and a living room with pine floors and a pellet stove for supplemental heat. An additional room off the driveway and kitchen features a propane stove and offers space for a family room, bonus room, or mudroom. A newer roof, detached two-car garage, and above-ground pool with a deck round out the property. Walk to downtown Gardiner or reach I-295 in just a few minutes. The second floor has a kitchen sink, stove hookup and bathroom. Zoning allows for 2-unit conversion, which adds potential for rental income and future flexibility.

Save
Ask
Tour
Hide
Share
Listing Snapshot
Price 
$275,000
Days On Site 
0 Days
Bedrooms 
4
Inside Area (SqFt) 
2,477 sqft
Total Baths 
2
Full Baths 
2
Partial Baths 
N/A
Lot Size 
0.5 Acres
Year Built 
1880
MLS Number 
1687408
Status 
Active
Property Tax 
$4,145
HOA/Condo/Coop Fees 
N/A
Sq Ft Source 
N/A
Days online/new listing status provided by Showcase IDX.
Friends & Family
Recent Activity
10 hours agoListing first seen on site
11 hours agoListing updated with changes from the MLS
Price history, status history, and update history provided by Showcase IDX.
General Features
Acres 
0.5
Foundation 
BlockBrick/Mortar
Garage 
Yes
Garage Spaces 
2
Land Lease 
No
Parking 
PavedDetachedStorage
Property Sub Type 
Single Family Residence
Sewer 
Public Sewer
SqFt Above 
2477
SqFt Total 
2477
Style 
Colonial
Utilities 
Propane
Water Source 
Public
Zoning 
High Density Res
Interior Features
Appliances 
DishwasherElectric RangeRefrigerator
Basement 
Interior EntrySump PumpUnfinished
Electric 
Circuit Breakers
Flooring 
TileWoodHardwood
Furnished 
Unfurnished
Heating 
OilPropaneBaseboardZonedPellet StoveRadiant
Laundry Features 
Main Level
Bedroom 1 
Dimensions - 12.11x11.0Level - First
Bedroom 2 
Dimensions - 11.0x13.6Level - Second
Bedroom 3 
Dimensions - 11.7x13.9Level - Second
Bonus Room 
Dimensions - 14.2x8.11Level - Second
Family Room 
Dimensions - 17.0x11.5Level - First
Kitchen 
Dimensions - 17.2x9.3Level - Second
Laundry 
Dimensions - 11.6x8.19Level - First
Living Room 
Dimensions - 32.0x11.0Level - First
Primary Bedroom 
Dimensions - 18.89x11.5Level - First
Save
Ask
Tour
Hide
Share
Exterior Features
Construction Details 
Vinyl SidingFrame
Lot Features 
LevelOpen Lot
Other Structures 
Shed(s)
Patio And Porch 
Deck
Roof 
Shingle
Community Features
School District 
RSU 11/MSAD 11
Roads 
Paved
Schools
School District
RSU 11/MSAD 11
Elementary School
Unknown
Middle School
Unknown
High School
Unknown
Listing courtesy of Real Broker 207-212-1523


Listing data is derived in whole or in part from the Maine IDX and is for consumers' personal, noncommercial use only. Dimensions are approximate and not guaranteed. All data should be independently verified. © 2026 Maine Real Estate Information System, Inc. All Rights Reserved.
Last checked 2026-11-11 05:24 AM UTC

Neighborhood & Commute
Source: Walkscore
Disclosure: Community information and market data powered by Constellation Data Labs. Information is deemed reliable but not guaranteed.
Save
Ask
Tour
Hide
Share