
26 Meeting House RoadBiddeford, ME 04005
Mortgage Calculator
Monthly Payment (Est.)
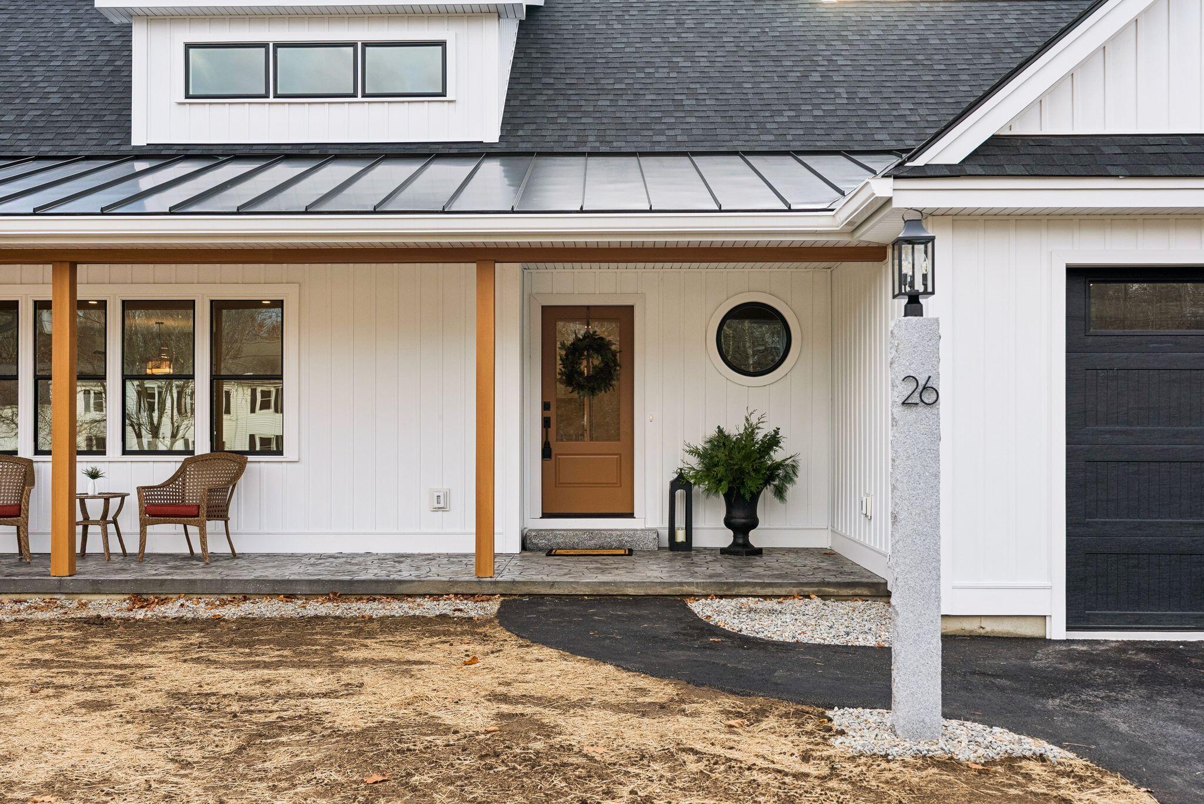
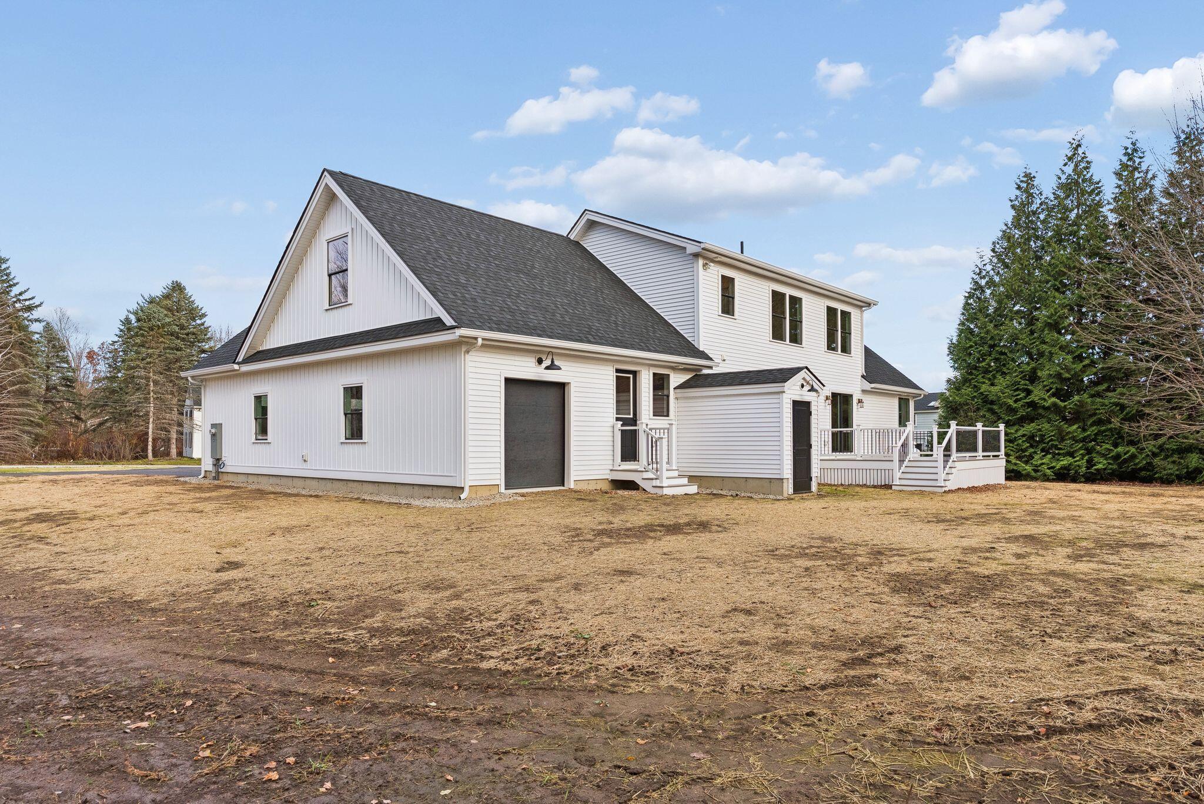
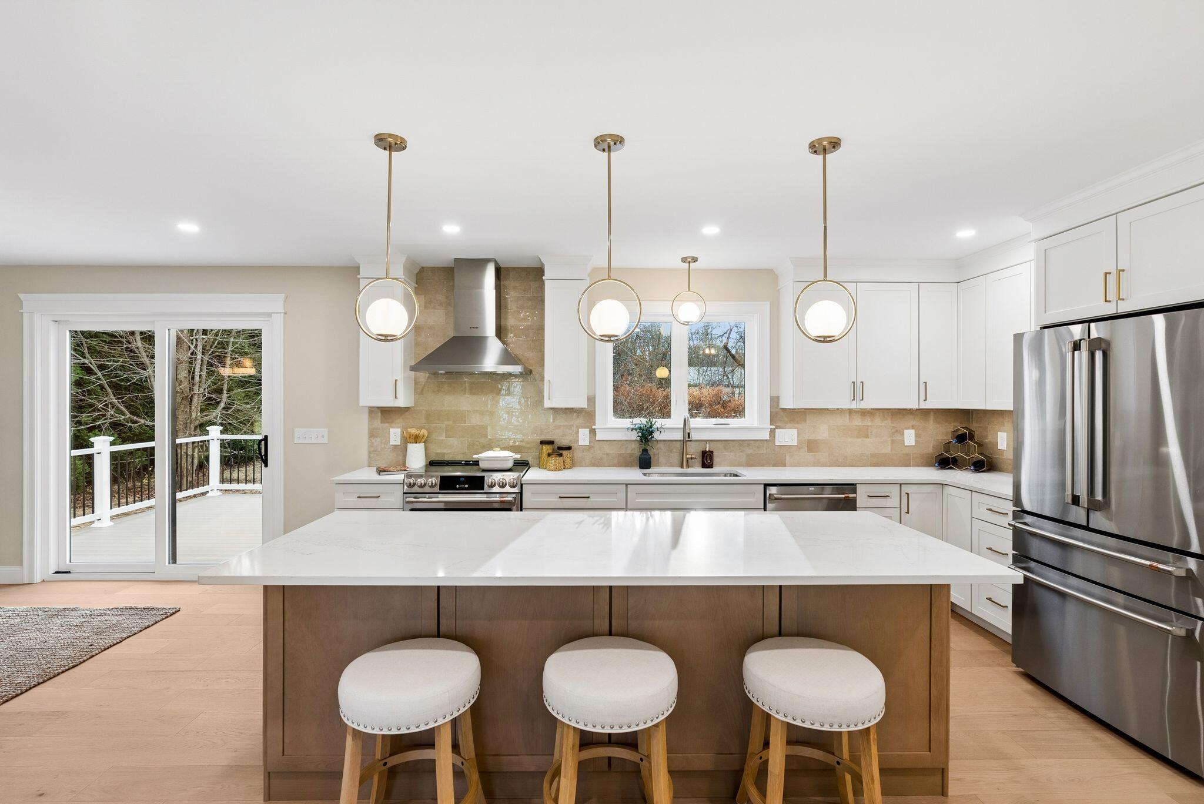
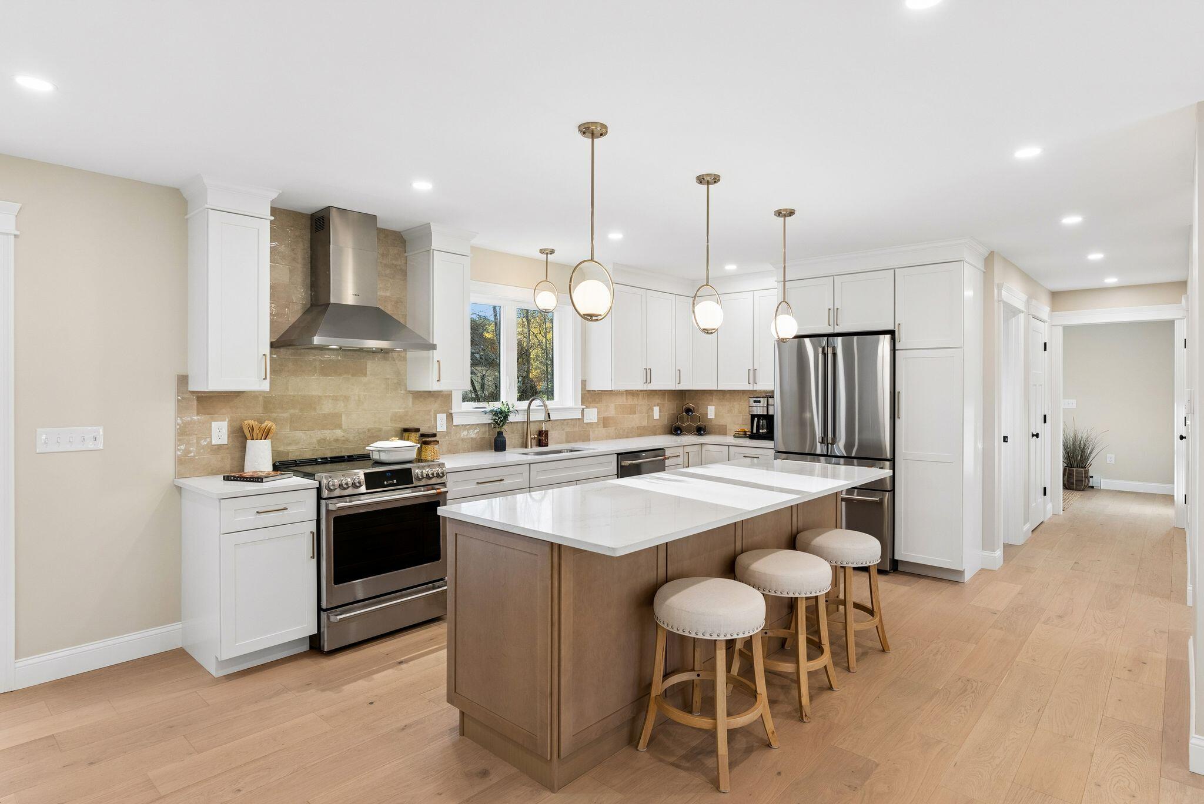
Enter an interest rate to see your estimated monthly payment.NOW COMPLETE AND READY FOR IMMEDIATE OCCUPANCY! Previously marketed during construction, this beautifully crafted custom Cape is now fully finished and available for interior showings for the first time. Discover the perfect blend of timeless Cape style charm, quality craftsmanship, and modern convenience in this thoughtfully designed home offering 3 bedrooms and 2.5 baths, with a well-planned layout ideal for comfortable first-floor living. The main level features a spacious primary suite, dedicated laundry room, and convenient mudroom, combining comfort and functionality. Custom closet built-ins, carefully selected finishes, and an upgraded recessed LED lighting package featuring additional lighting thoughtfully placed throughout the home are just some of the enhancements that elevate this property beyond typical new construction. These carefully considered details reflect the exceptional craftsmanship and attention to detail found throughout. The oversized two-car garage includes a convenient rear utility door, ideal for lawn equipment, tools, and outdoor gear. Above the garage, a spacious unfinished area offers excellent potential for a future bonus room, with electrical already roughed in and a separate heating zone in place, providing a valuable head start toward future finishing. Enjoy an exceptional location less than half a mile from a public boat launch, with beautiful coastal beaches just minutes away. Conveniently situated approximately 15 minutes from I-95, the Shops at Biddeford Crossing, and the charm of Kennebunkport, while Portland's renowned dining and waterfront are within approximately 30 minutes. With construction complete, buyers can now experience firsthand the craftsmanship, quality finishes, and thoughtful details that make this home truly special. A wonderful opportunity to enjoy the benefits of new construction without the wait!
| 9 hours ago | Listing first seen on site | |
| 9 hours ago | Listing updated with changes from the MLS |


Listing data is derived in whole or in part from the Maine IDX and is for consumers' personal, noncommercial use only. Dimensions are approximate and not guaranteed. All data should be independently verified. © 2026 Maine Real Estate Information System, Inc. All Rights Reserved.
Last checked 2026-11-11 06:02 AM UTC
Did you know? You can invite friends and family to your search. They can join your search, rate and discuss listings with you.