Price
Beds
Baths
Save Search

698 Todds Corner Road, Saint Albans, ME, 04971

Save
Ask
Tour
Hide
Share
$599,999
New Listing

698 Todds Corner Road
Saint Albans, ME 04971

For Sale|Single Family Residence|Active
3
Beds
4
Total Baths
4
Full Baths
1,800
SqFt
$333
/SqFt
1982
Built
County:
Somerset
Days online/new listing status provided by Showcase IDX.
Listing courtesy of Berkshire Hathaway HomeServices Northeast Real Estate
Call Now: 207.532.6573
Is this the listing for you? We can help make it yours.
207.532.6573
698 Todds Corner Road698 Todds Corner Road698 Todds Corner Road698 Todds Corner Road
Save
Ask
Tour
Hide
Share

Mortgage Calculator

Monthly Payment (Est.)

Enter an interest rate to see your estimated monthly payment.
Calculator powered by Showcase IDX, a Constellation1 Company. Copyright ©2026 Information is deemed reliable but not guaranteed.

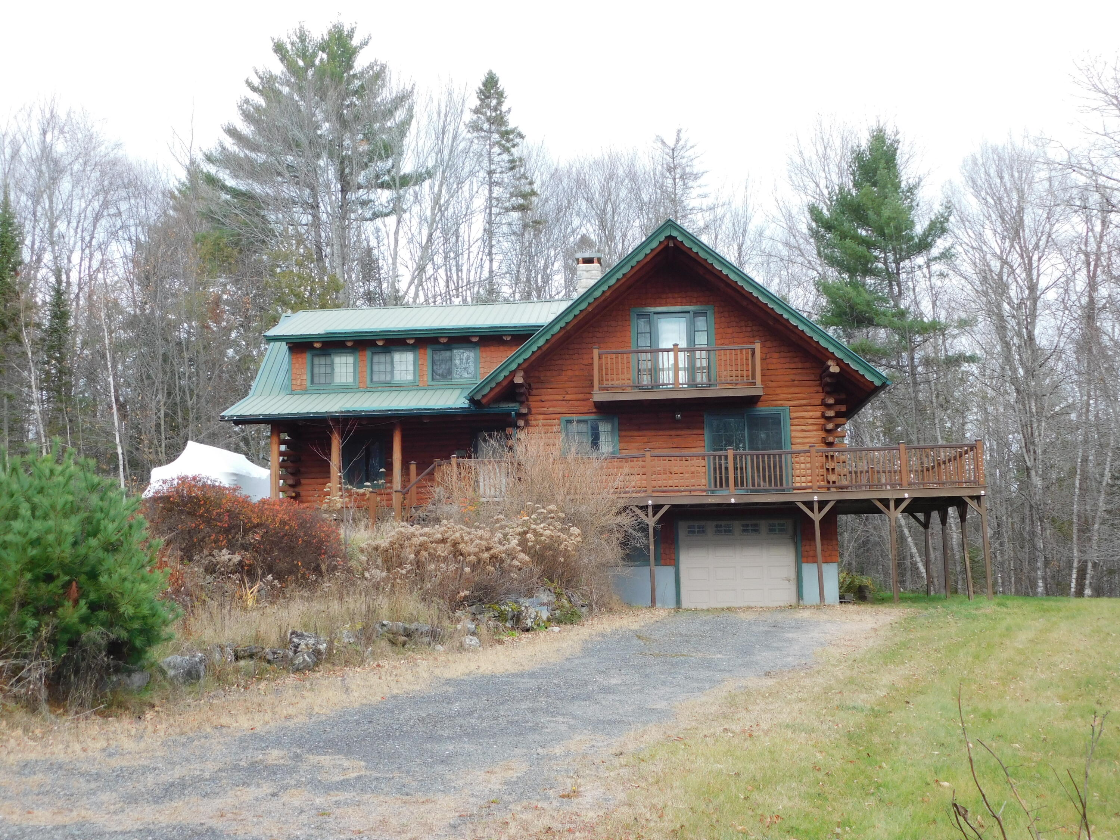
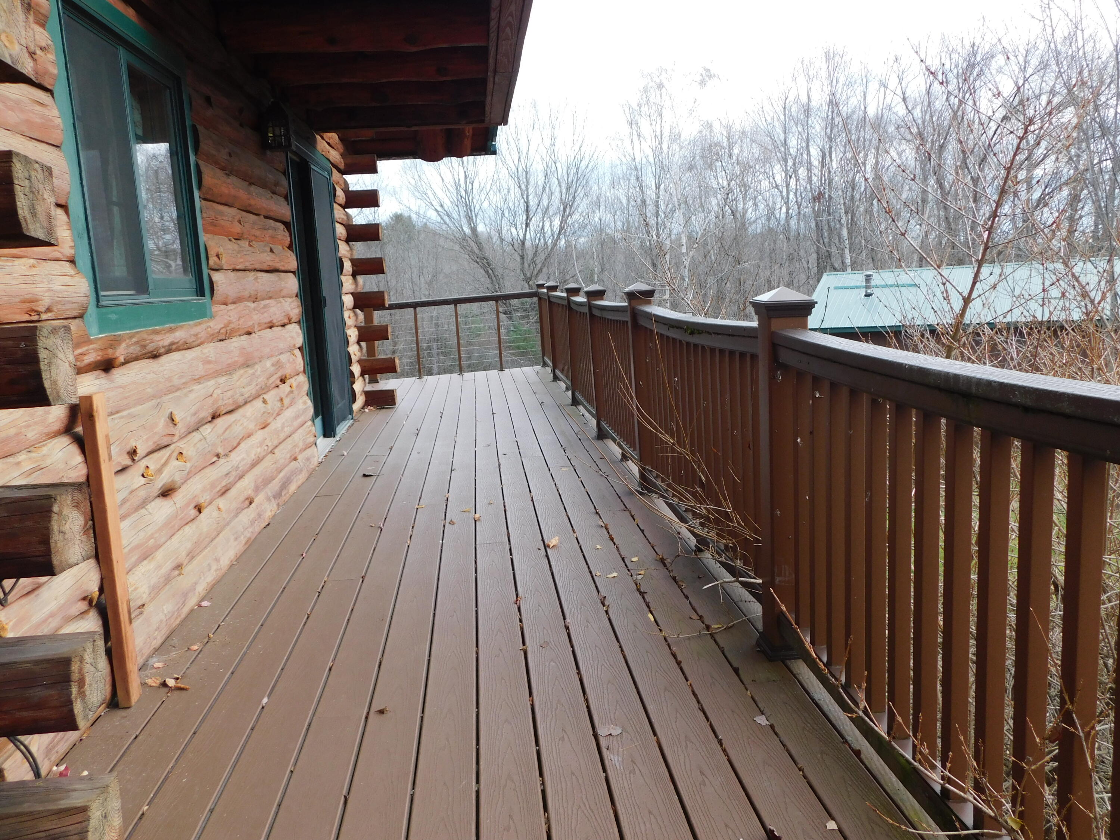
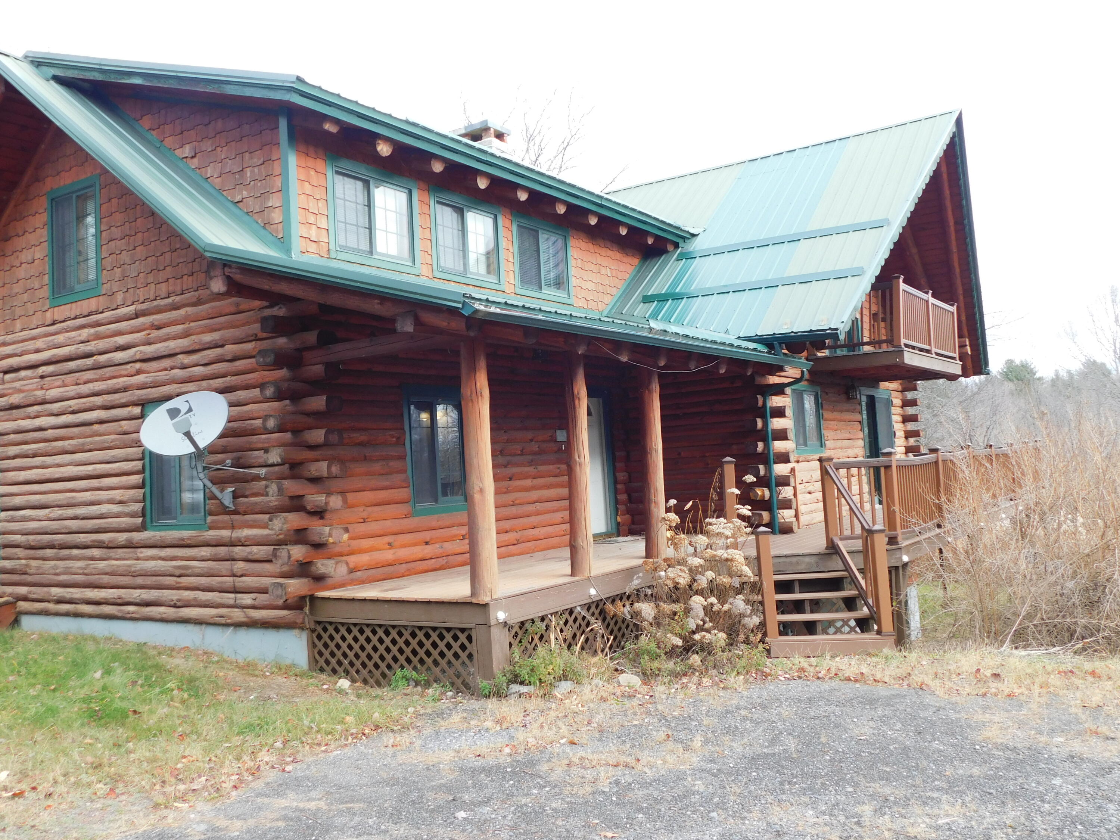
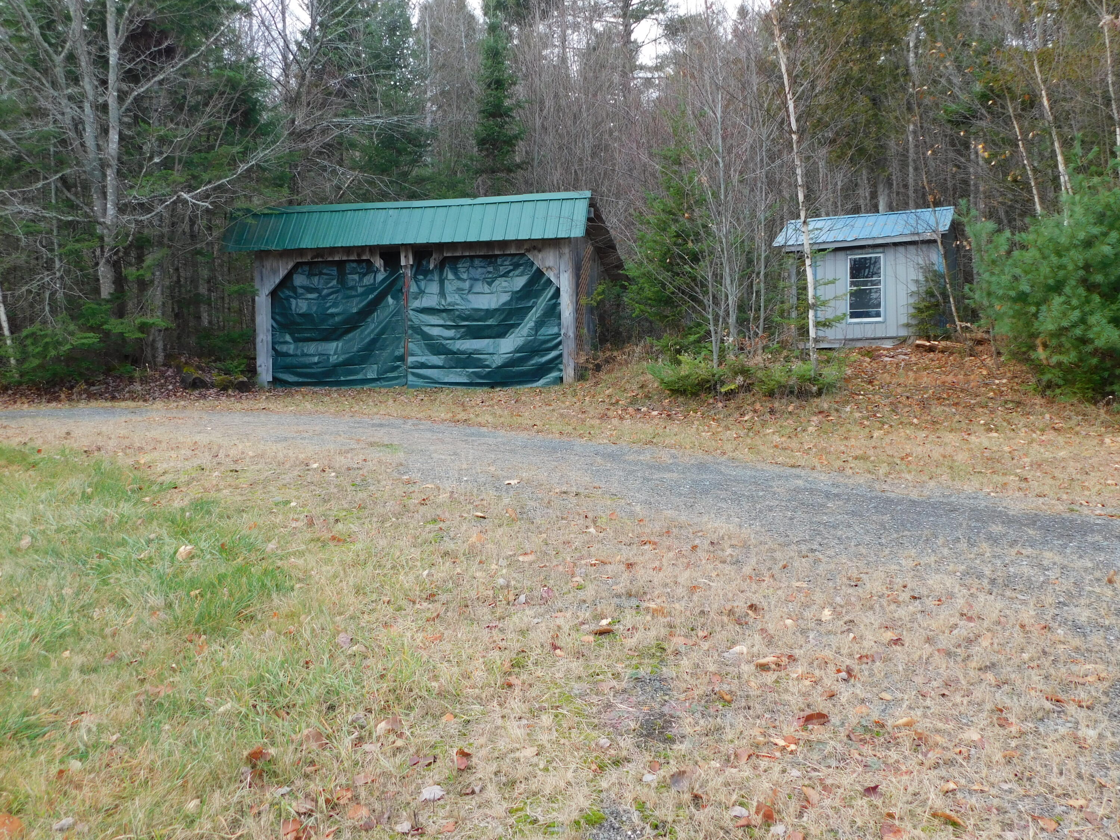
Warm and inviting 3-bedroom 2 bath log home. Wrap around porch and deck with sliding door for easy access to the porch or deck. Home has a newer modern kitchen with an island. Granite countertops, lots of Hickory cabinets. Tiled floor in this kitchen. You walk from the kitchen toa dining area then into the living room. This room has a granite fireplace with a pellet stove insert that will take your breath away also wood floor. Next room is a bedroom on the 1st floor with a large closet and bult-ins. There is a full bathroom near the bedroom. On the second level you have two bedrooms with closet space and built ins. This second level also has a full bath. Basement is dry and has a one car garage. Basement has a portable generator, HWBB furnace and a wood boiler, 1st floor has radiant heat. This home has an abundant of storage space. This property has a long driveway that leads to a private home. There is a 24X44 garage down the hill from the home that includes a lift. Well landscaped with a gazebo, outbuilding to store wood or toys. The bonus to this property is that a well-hidden mobile home with its own well and septic. This could be a rental or another home for family. The mobile home is a 1984 Burlington Bayview 14x66. All of this on 24.56 acres enough wood to heat your home and enjoy hiking, hunting, or just enjoying nature.

Save
Ask
Tour
Hide
Share
Listing Snapshot
Price 
$599,999
Days On Site 
0 Days
Bedrooms 
3
Inside Area (SqFt) 
1,800 sqft
Total Baths 
4
Full Baths 
4
Partial Baths 
N/A
Lot Size 
24.56 Acres
Year Built 
1982
MLS Number 
1687428
Status 
Active
Property Tax 
$3,457
HOA/Condo/Coop Fees 
N/A
Sq Ft Source 
Public Records
Days online/new listing status provided by Showcase IDX.
Friends & Family
Recent Activity
9 hours agoListing first seen on site
9 hours agoListing updated with changes from the MLS
Price history, status history, and update history provided by Showcase IDX.
General Features
Acres 
24.56
Attached Garage 
Yes
Garage 
Yes
Garage Spaces 
3
Land Lease 
No
Parking 
PavedOn SiteGarage Door OpenerDetachedBasementAttached
Property Sub Type 
Single Family Residence
Sewer 
Private SewerSeptic Tank
SqFt Above 
1800
SqFt Total 
1800
Style 
ChaletContemporary
Utilities 
Natural Gas Not Available
Water Source 
PrivateWell
Zoning 
Residential
Interior Features
Appliances 
CooktopDishwasherDryerElectric RangeRefrigeratorWasher
Basement 
Interior EntryWalk-Out AccessFull
Electric 
Circuit Breakers
Fireplace 
Yes
Fireplaces 
1
Flooring 
Wood
Heating 
OilWoodBaseboardHot WaterRadiantPellet Stove
Interior 
Elevator
Laundry Features 
Main LevelWasher Hookup
Bedroom 2 
Level - Second
Bedroom 3 
Level - Second
Dining Room 
Level - First
Kitchen 
Level - FirstFeatures - Kitchen Island
Living Room 
Level - First
Primary Bedroom 
Level - First
Save
Ask
Tour
Hide
Share
Exterior Features
Construction Details 
LogLog Siding
Lot Features 
PastureRolling SlopeLandscapedWooded
Other Structures 
Outbuilding
Patio And Porch 
PorchDeck
Roof 
Metal
View 
Trees/Woods
Waterview 
Trees/Woods
Windows/Doors 
Storm Door(s)
Community Features
Roads 
Paved
Listing courtesy of Berkshire Hathaway HomeServices Northeast Real Estate


Listing data is derived in whole or in part from the Maine IDX and is for consumers' personal, noncommercial use only. Dimensions are approximate and not guaranteed. All data should be independently verified. © 2026 Maine Real Estate Information System, Inc. All Rights Reserved.
Last checked 2026-11-11 05:56 AM UTC

Neighborhood & Commute
Source: Walkscore
Disclosure: Community information and market data powered by Constellation Data Labs. Information is deemed reliable but not guaranteed.
Save
Ask
Tour
Hide
Share