Price
Beds
Baths
Save Search

98 Starboard Reach, Yarmouth, ME, 04096

Save
Ask
Tour
Hide
Share
$2,150,000
New Listing

98 Starboard Reach
Yarmouth, ME 04096

Single Family Residence|Coming Soon
4
Beds
5
Total Baths
3
Full Baths
2
Partial Baths
7,596
SqFt
$283
/SqFt
1994
Built
County:
Cumberland
Days online/new listing status provided by Showcase IDX.
Listing courtesy of RE/MAX By The Bay
Call Now: 207.532.6573
Is this the listing for you? We can help make it yours.
207.532.6573
98 Starboard Reach98 Starboard Reach98 Starboard Reach98 Starboard Reach
Save
Ask
Tour
Hide
Share

Mortgage Calculator

Monthly Payment (Est.)

Enter an interest rate to see your estimated monthly payment.
Calculator powered by Showcase IDX, a Constellation1 Company. Copyright ©2026 Information is deemed reliable but not guaranteed.

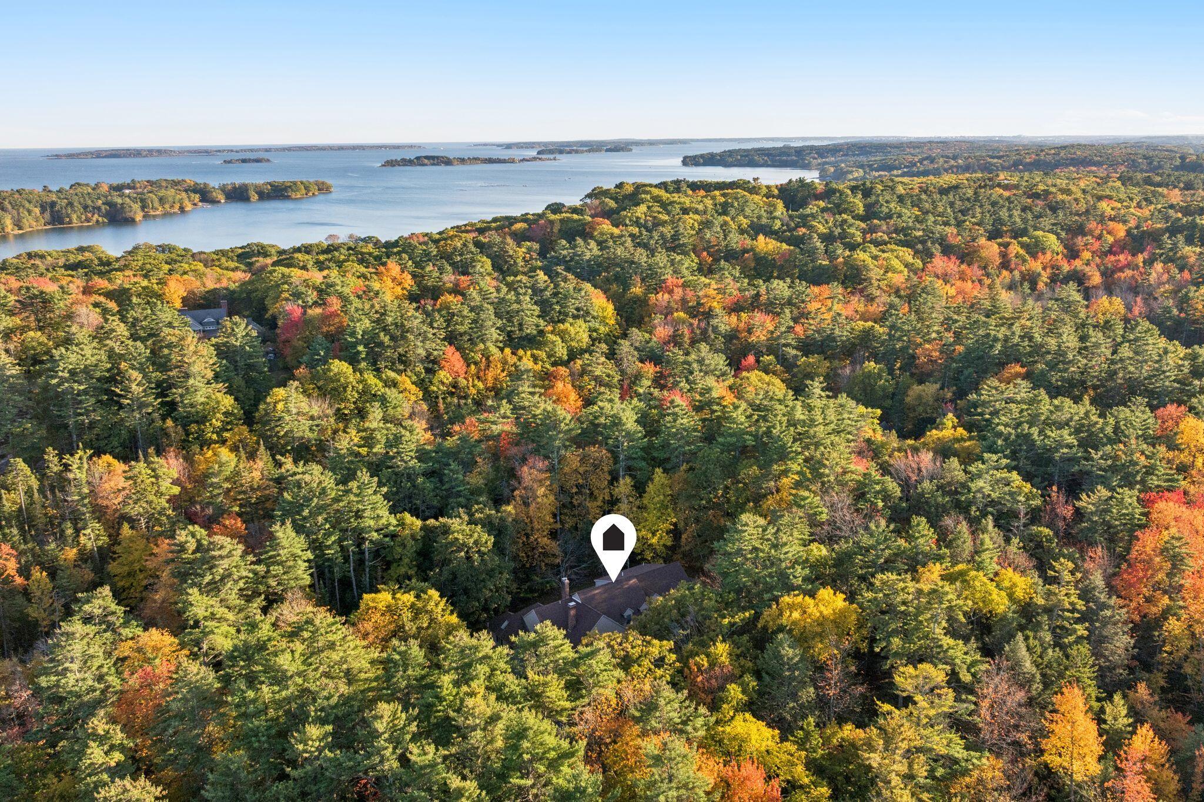
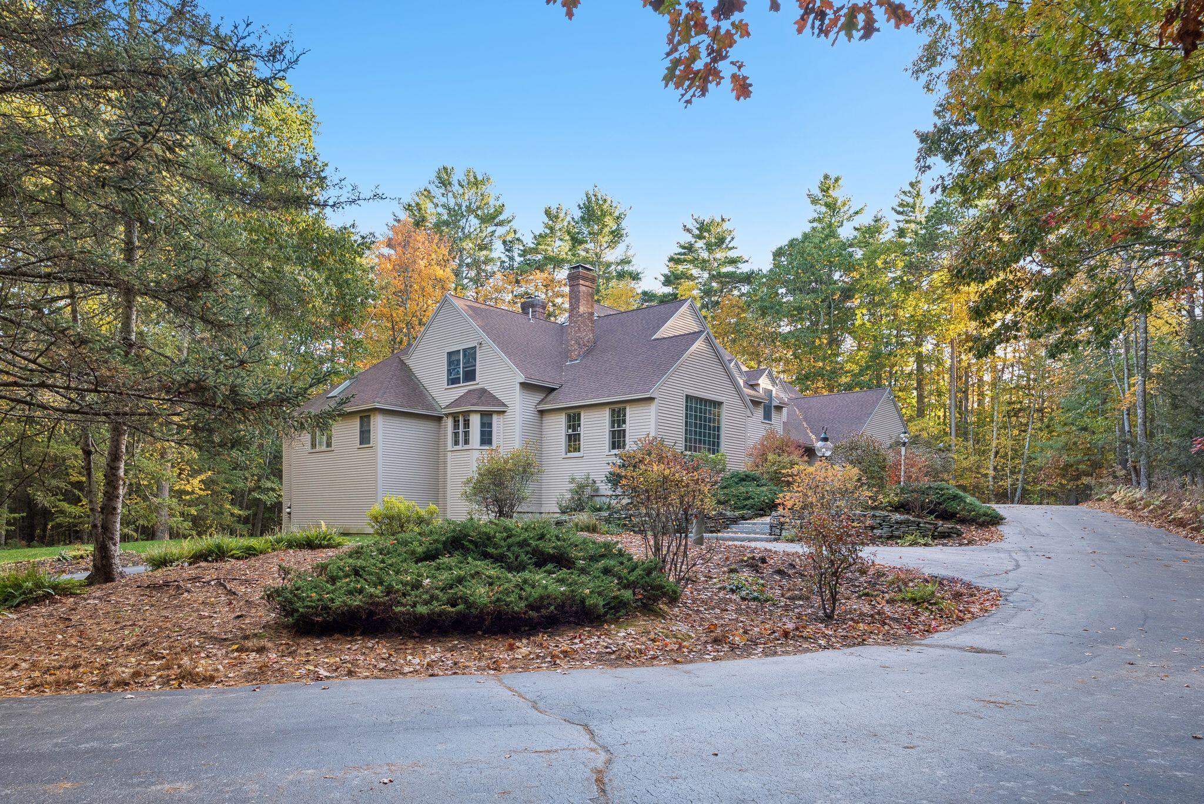
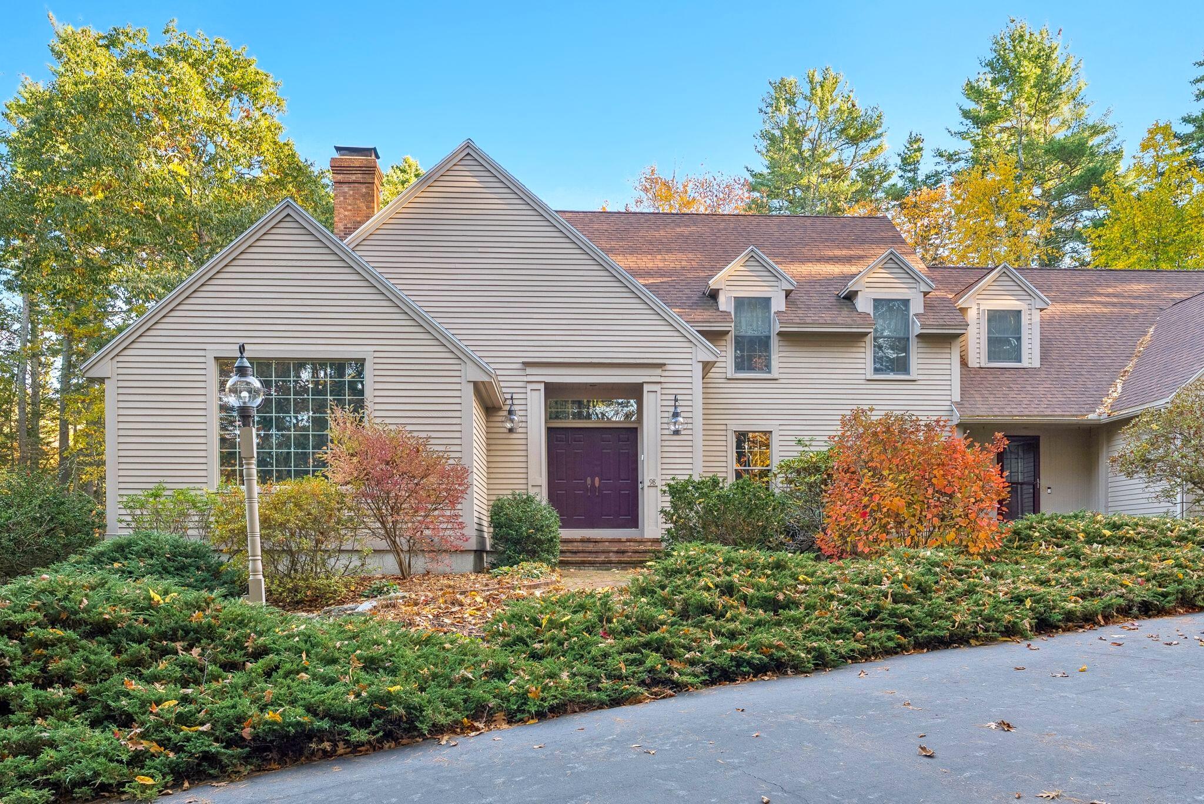
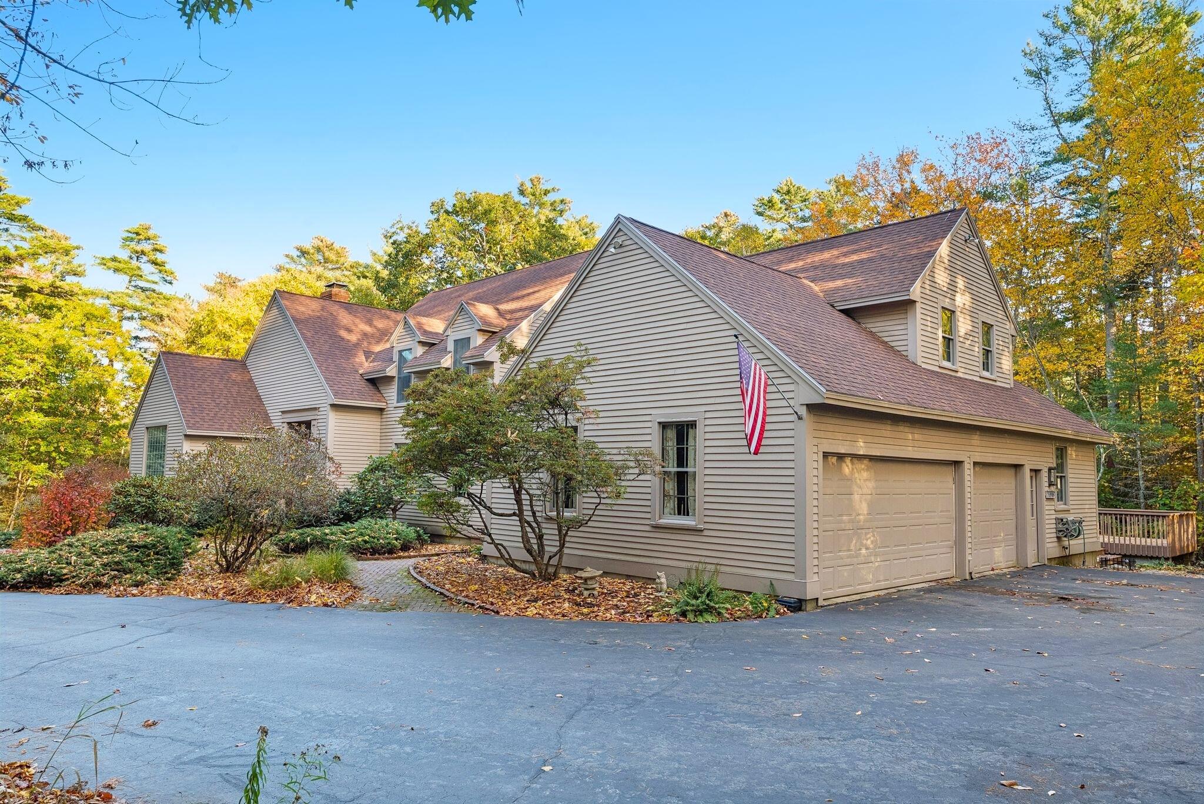
A beautiful tree-lined approach leads to this expansive residence on 7.5 acres set back off Route 88 in Yarmouth. With a circular driveway, natural stone walls, and established gardens, the property offers a wonderful sense of arrival, with mature woodland providing exceptional privacy. Inside, a dramatic two-story entry introduces a home designed for living and entertaining on a grand scale. Picture holidays with a house full of guests, Sunday football beside the wood-burning fireplace in the richly paneled lounge, or summer evenings on a truly impressive, oversized deck. A spacious kitchen opens to a spectacular family room with soaring ceilings, skylights, and a gas fireplace, while formal living and dining rooms offer additional spaces for gathering. The first floor primary suite features its own fireplace, deck access, two walk-in closets, and a generous bath. Upstairs, three additional bedrooms provide generous accommodations, while substantial unfinished space offers possibilities for additional bedrooms or a second primary suite. A finished daylight lower level provides room for billiards, games, and casual entertaining, with a spacious mudroom and flexible bonus room adding everyday practicality. Offering exceptional privacy without sacrificing convenience, the property is just a short drive from Yarmouth Village, Sandy Point Beach, and all that Portland has to offer. A home with room to gather, space to unwind, and the flexibility to be enjoyed for generations.

Save
Ask
Tour
Hide
Share
Listing Snapshot
Price 
$2,150,000
Days On Site 
0 Days
Bedrooms 
4
Inside Area (SqFt) 
7,596 sqft
Total Baths 
5
Full Baths 
3
Partial Baths 
2
Lot Size 
7.5 Acres
Year Built 
1994
MLS Number 
1687436
Status 
Coming Soon
Property Tax 
$31,035
HOA/Condo/Coop Fees 
N/A
Sq Ft Source 
Public Records
Days online/new listing status provided by Showcase IDX.
Friends & Family
Recent Activity
8 hours agoListing first seen on site
8 hours agoListing updated with changes from the MLS
Price history, status history, and update history provided by Showcase IDX.
General Features
Acres 
7.5
Attached Garage 
Yes
Garage 
Yes
Garage Spaces 
3
Land Lease 
No
Parking 
CommonGravelPavedOn SiteElectric Vehicle Charging Station(s)Inside EntranceAttached
Property Sub Type 
Single Family Residence
Security 
Security System
Sewer 
Private SewerSeptic Tank
SqFt Above 
4849
SqFt Below 
2747
SqFt Total 
7596
Style 
Contemporary
Utilities 
Propane
Water Source 
Public
Zoning 
LDR
Interior Features
Appliances 
CooktopDishwasherDryerMicrowaveRefrigeratorWasher
Basement 
Interior EntryDaylightFinishedUnfinished
Electric 
Circuit Breakers
Fireplace 
Yes
Fireplaces 
3
Flooring 
CarpetTileWoodHardwood
Heating 
OilHot Water
Interior 
PantryWalk-In Closet(s)Master DownstairsStorage
Laundry Features 
Main Level
Bedroom 2 
Level - Second
Bedroom 3 
Level - Second
Bedroom 4 
Level - Second
Den 
Level - First
Dining Room 
Level - First
Family Room 
Level - FirstFeatures - Cathedral Ceiling(s)
Kitchen 
Level - FirstFeatures - Eat-in Kitchen, Pantry
Living Room 
Level - FirstFeatures - Cathedral Ceiling(s)
Office 
Level - First
Primary Bedroom 
Level - FirstFeatures - Tray Ceiling(s), Walk-In Closet(s)
Save
Ask
Tour
Hide
Share
Exterior Features
Construction Details 
ClapboardFrame
Lot Features 
SubdividedCul-De-SacRolling SlopeLandscapedWooded
Patio And Porch 
Deck
Roof 
Shingle
View 
Trees/Woods
Waterview 
Trees/Woods
Community Features
Association Amenities 
Storage
Roads 
Paved
Listing courtesy of RE/MAX By The Bay


Listing data is derived in whole or in part from the Maine IDX and is for consumers' personal, noncommercial use only. Dimensions are approximate and not guaranteed. All data should be independently verified. © 2026 Maine Real Estate Information System, Inc. All Rights Reserved.
Last checked 2026-11-11 05:56 AM UTC

Neighborhood & Commute
Source: Walkscore
Disclosure: Community information and market data powered by Constellation Data Labs. Information is deemed reliable but not guaranteed.
Save
Ask
Tour
Hide
Share